
The space
Built like it means it.
Charcoal and black steel, warm oak, warm light. Two floors, walked in the order you'd arrive.
Floor 1
Studio and Kitchen
1.01
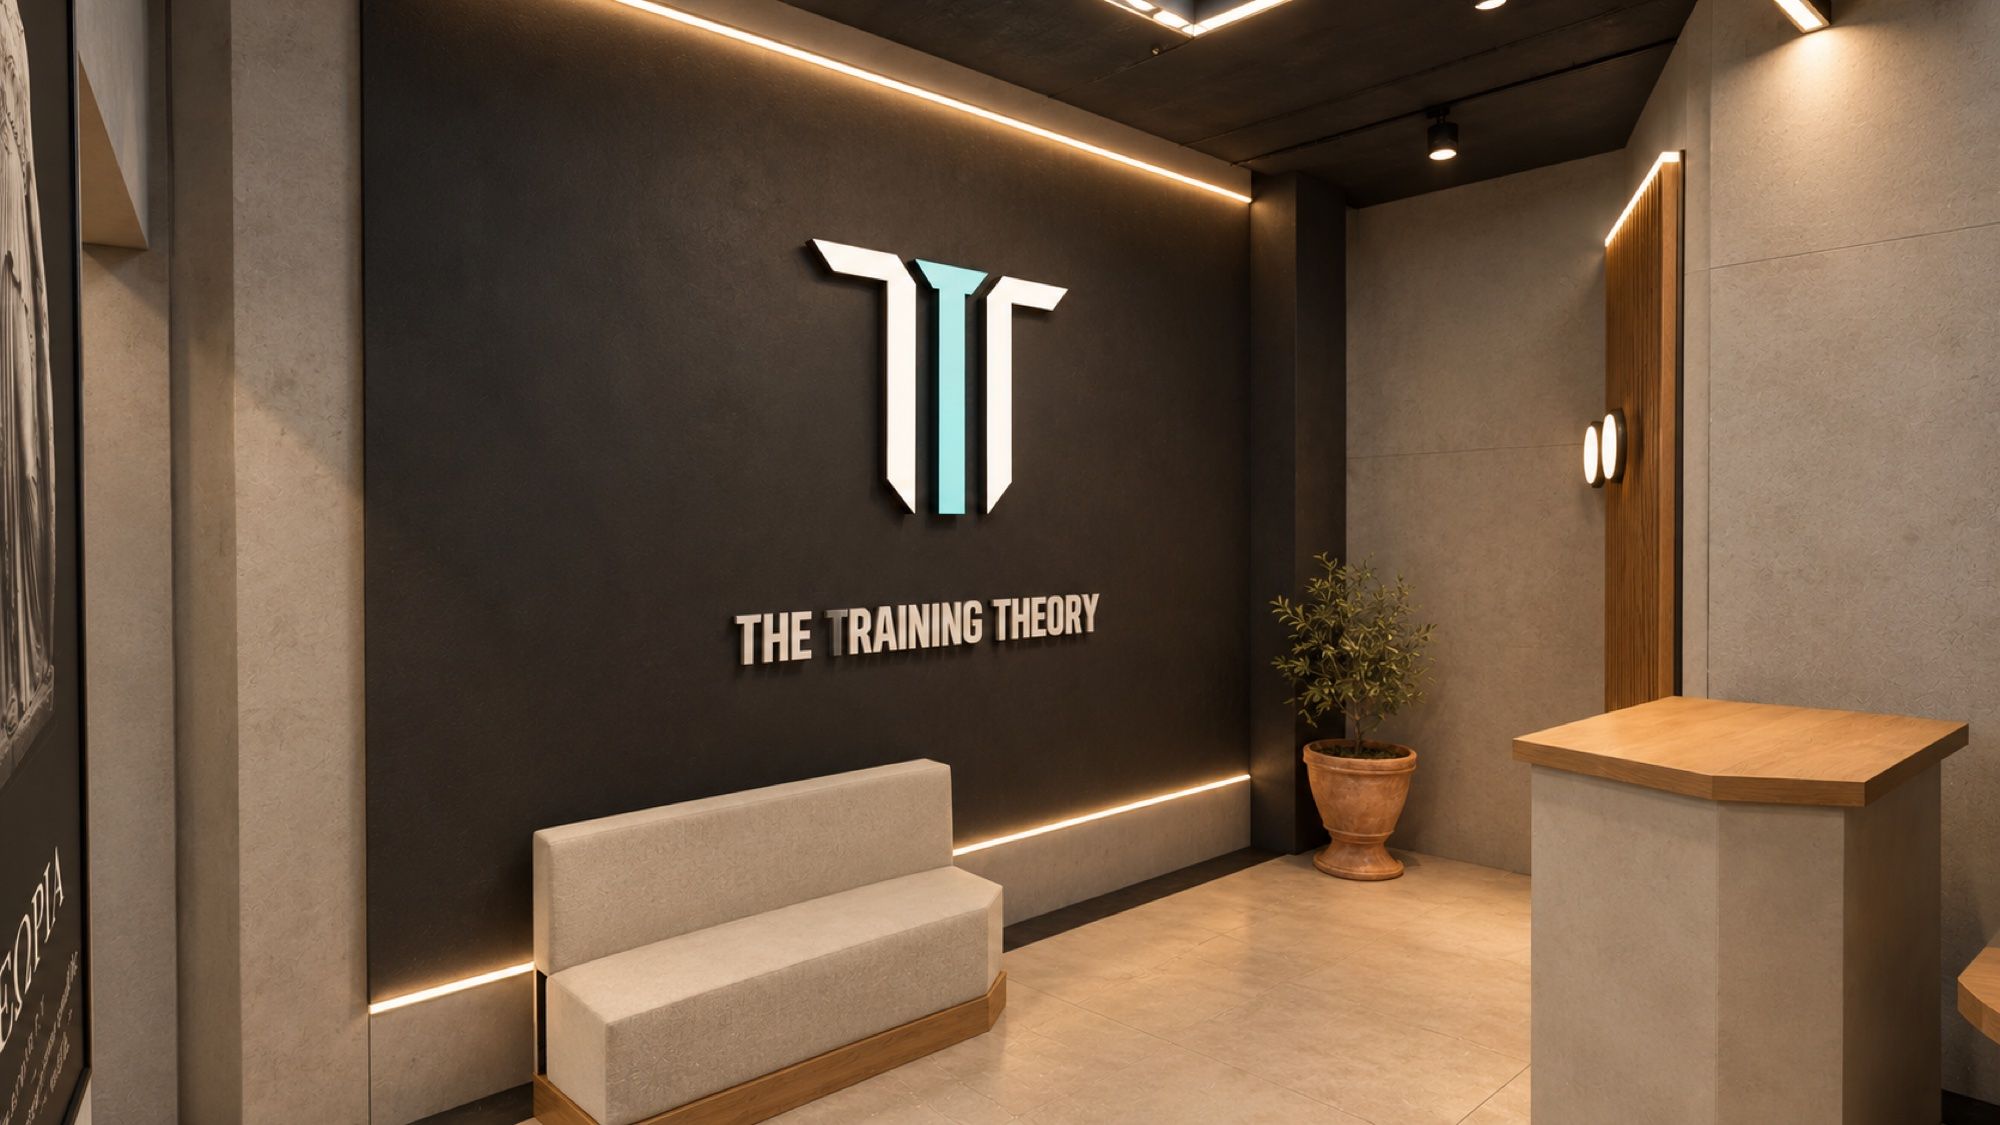
Lobby
The lit T3 mark, a sand sofa, an olive tree and an oak slat wall behind the counter.
1.02
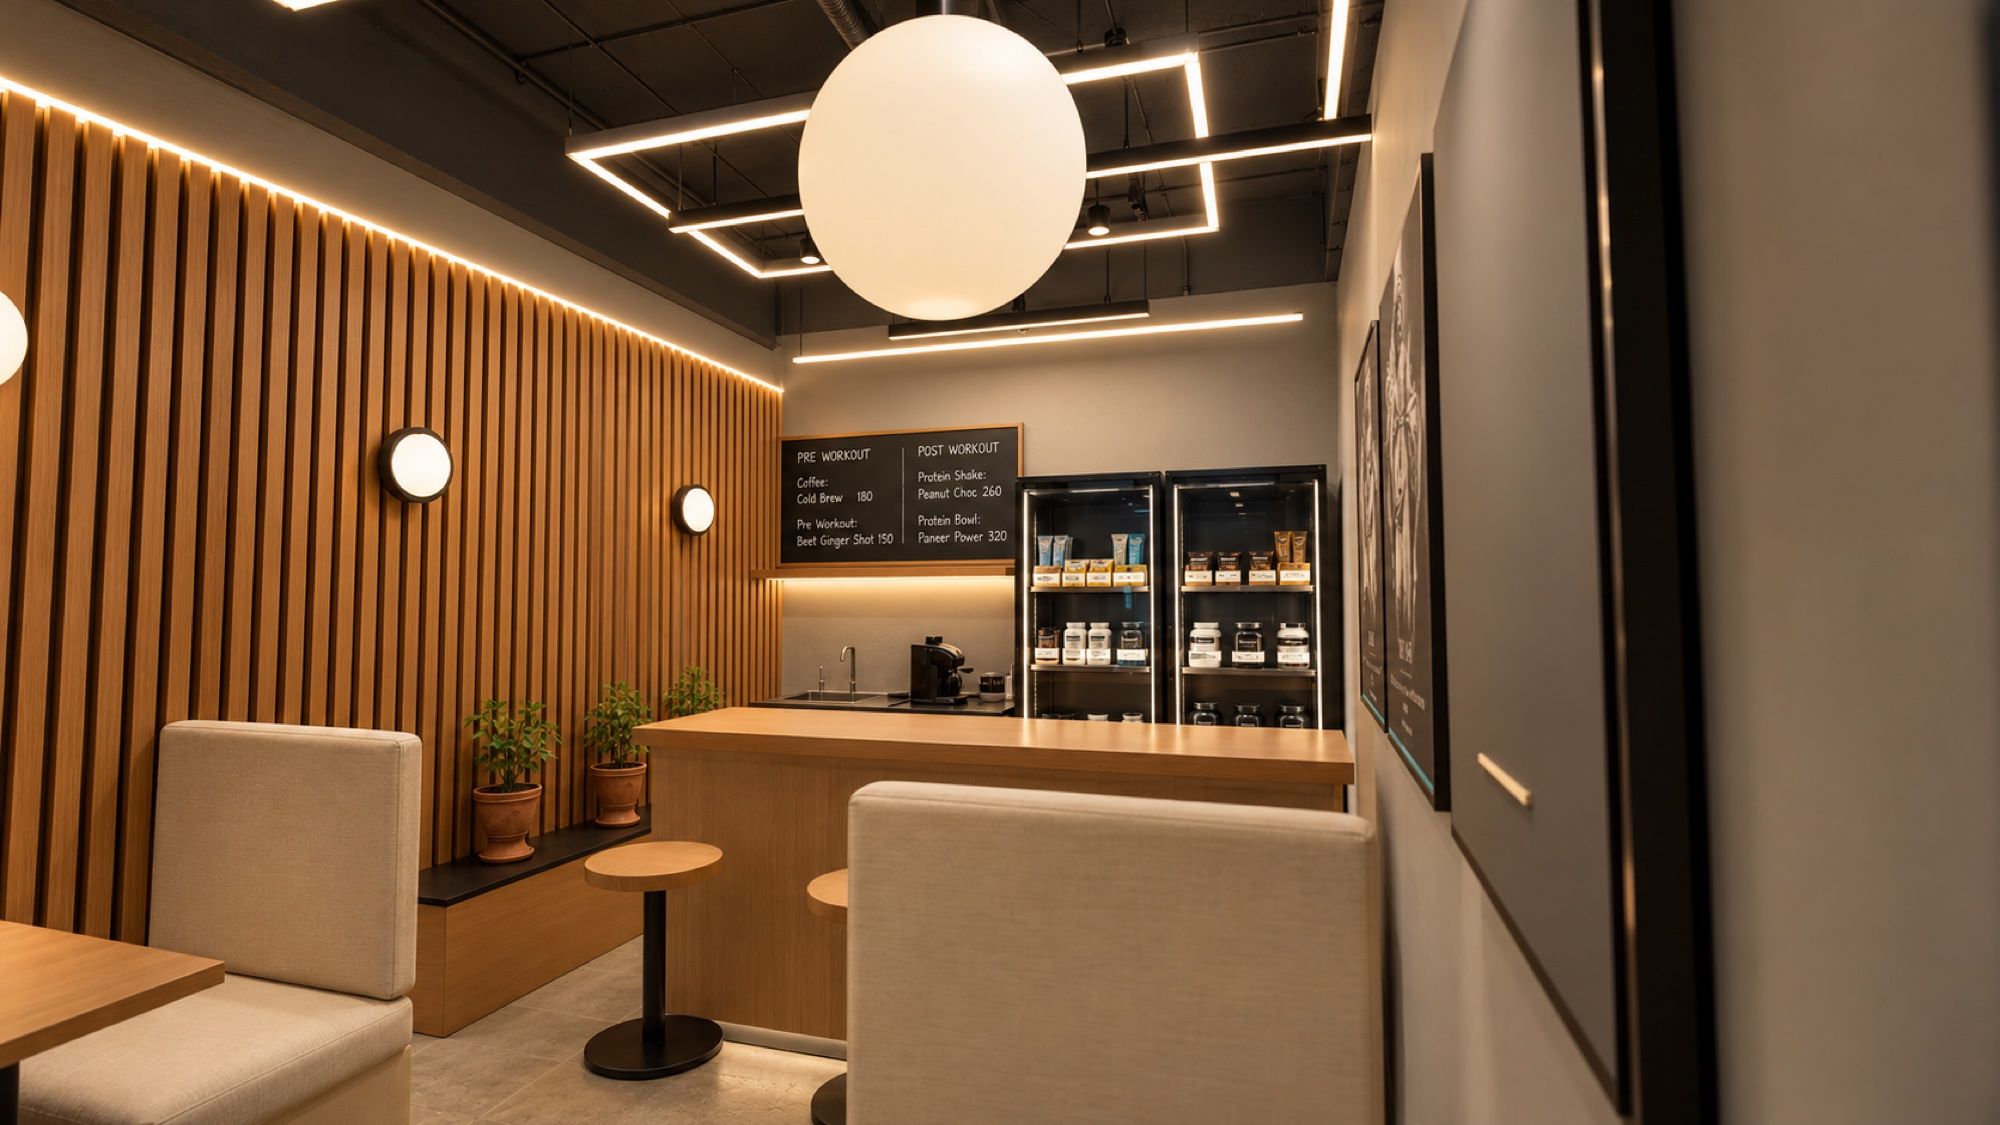
T3 Kitchen
Island counter with three stools, two booths of four, oak slats and warm lanterns.
1.03
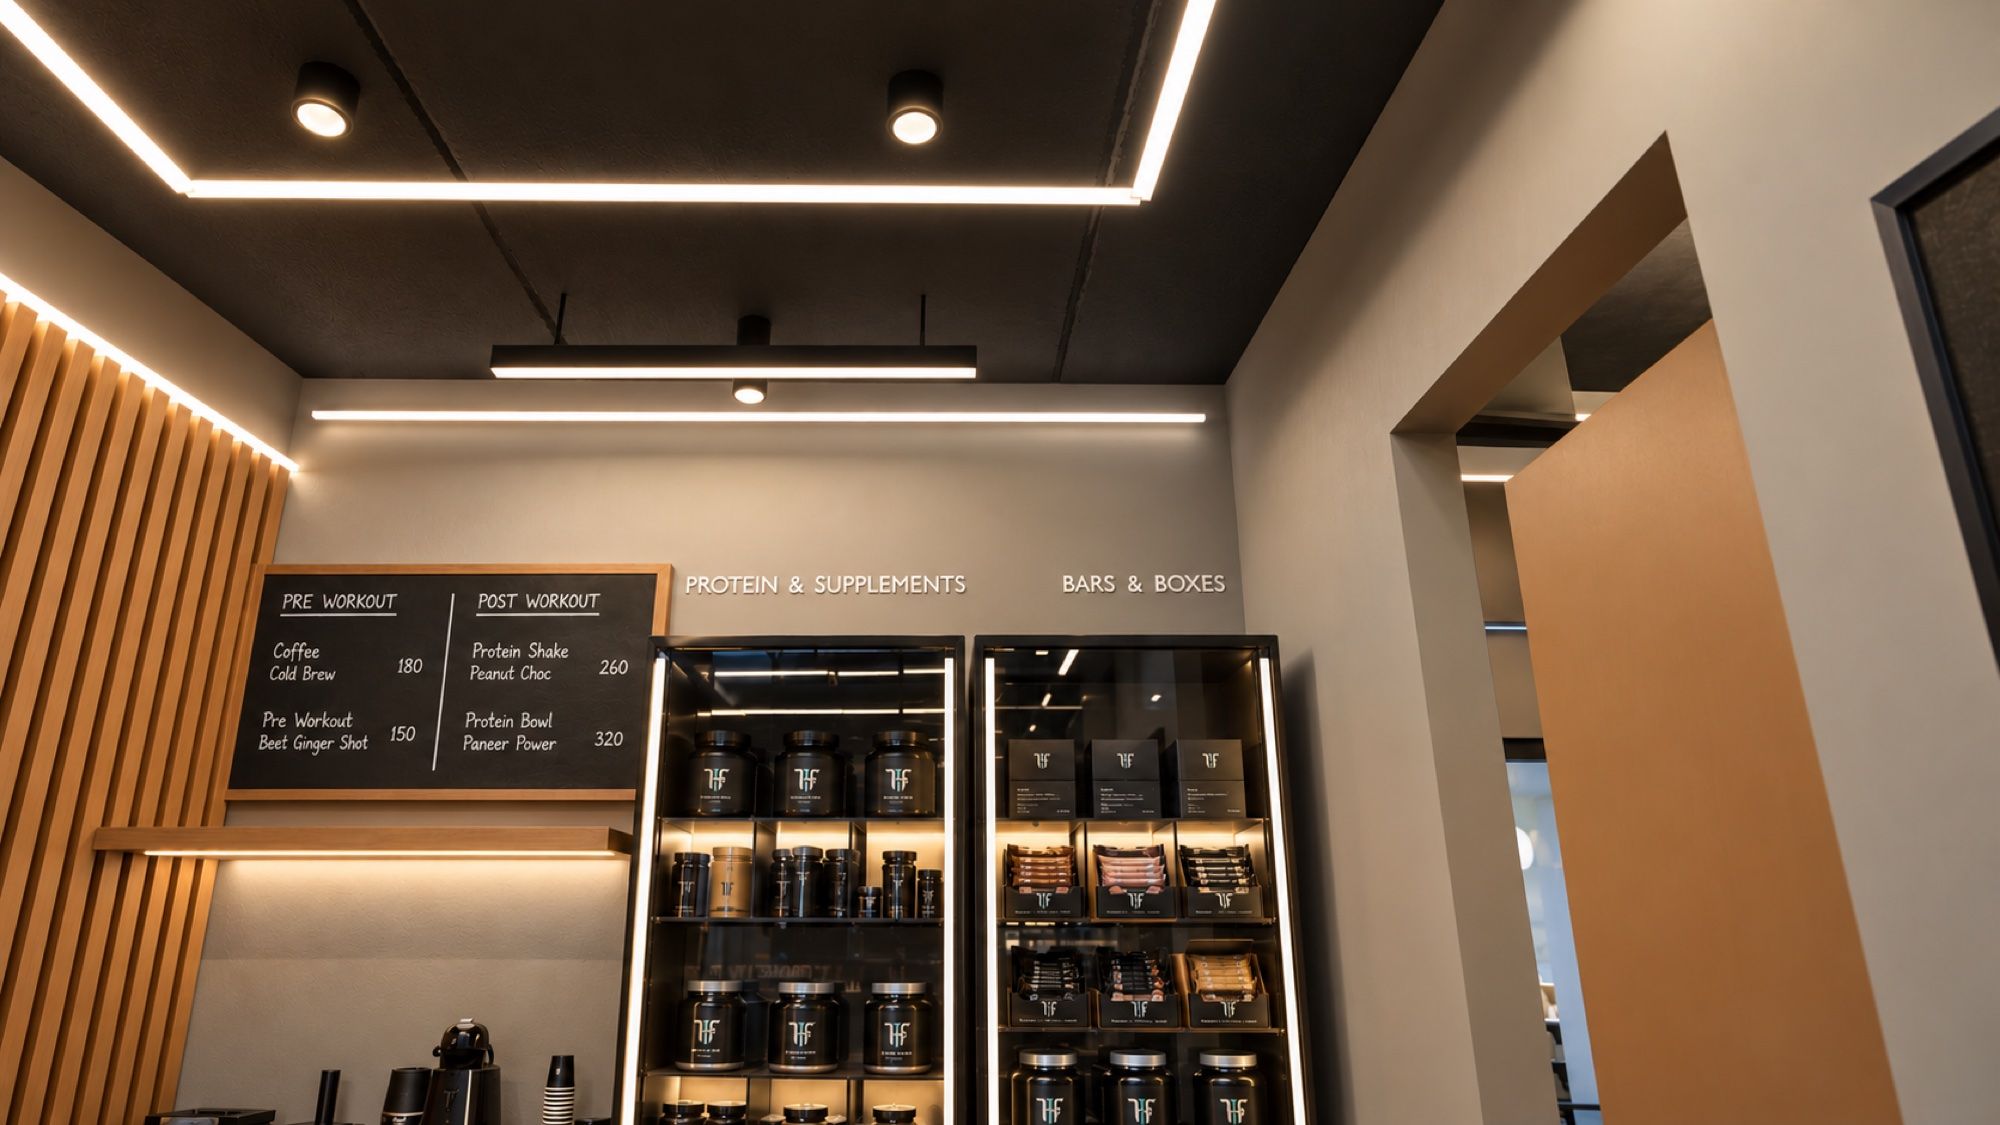
Supplement cabinets
Two lit glass cabinets with T3 protein and supplements, beside the café.
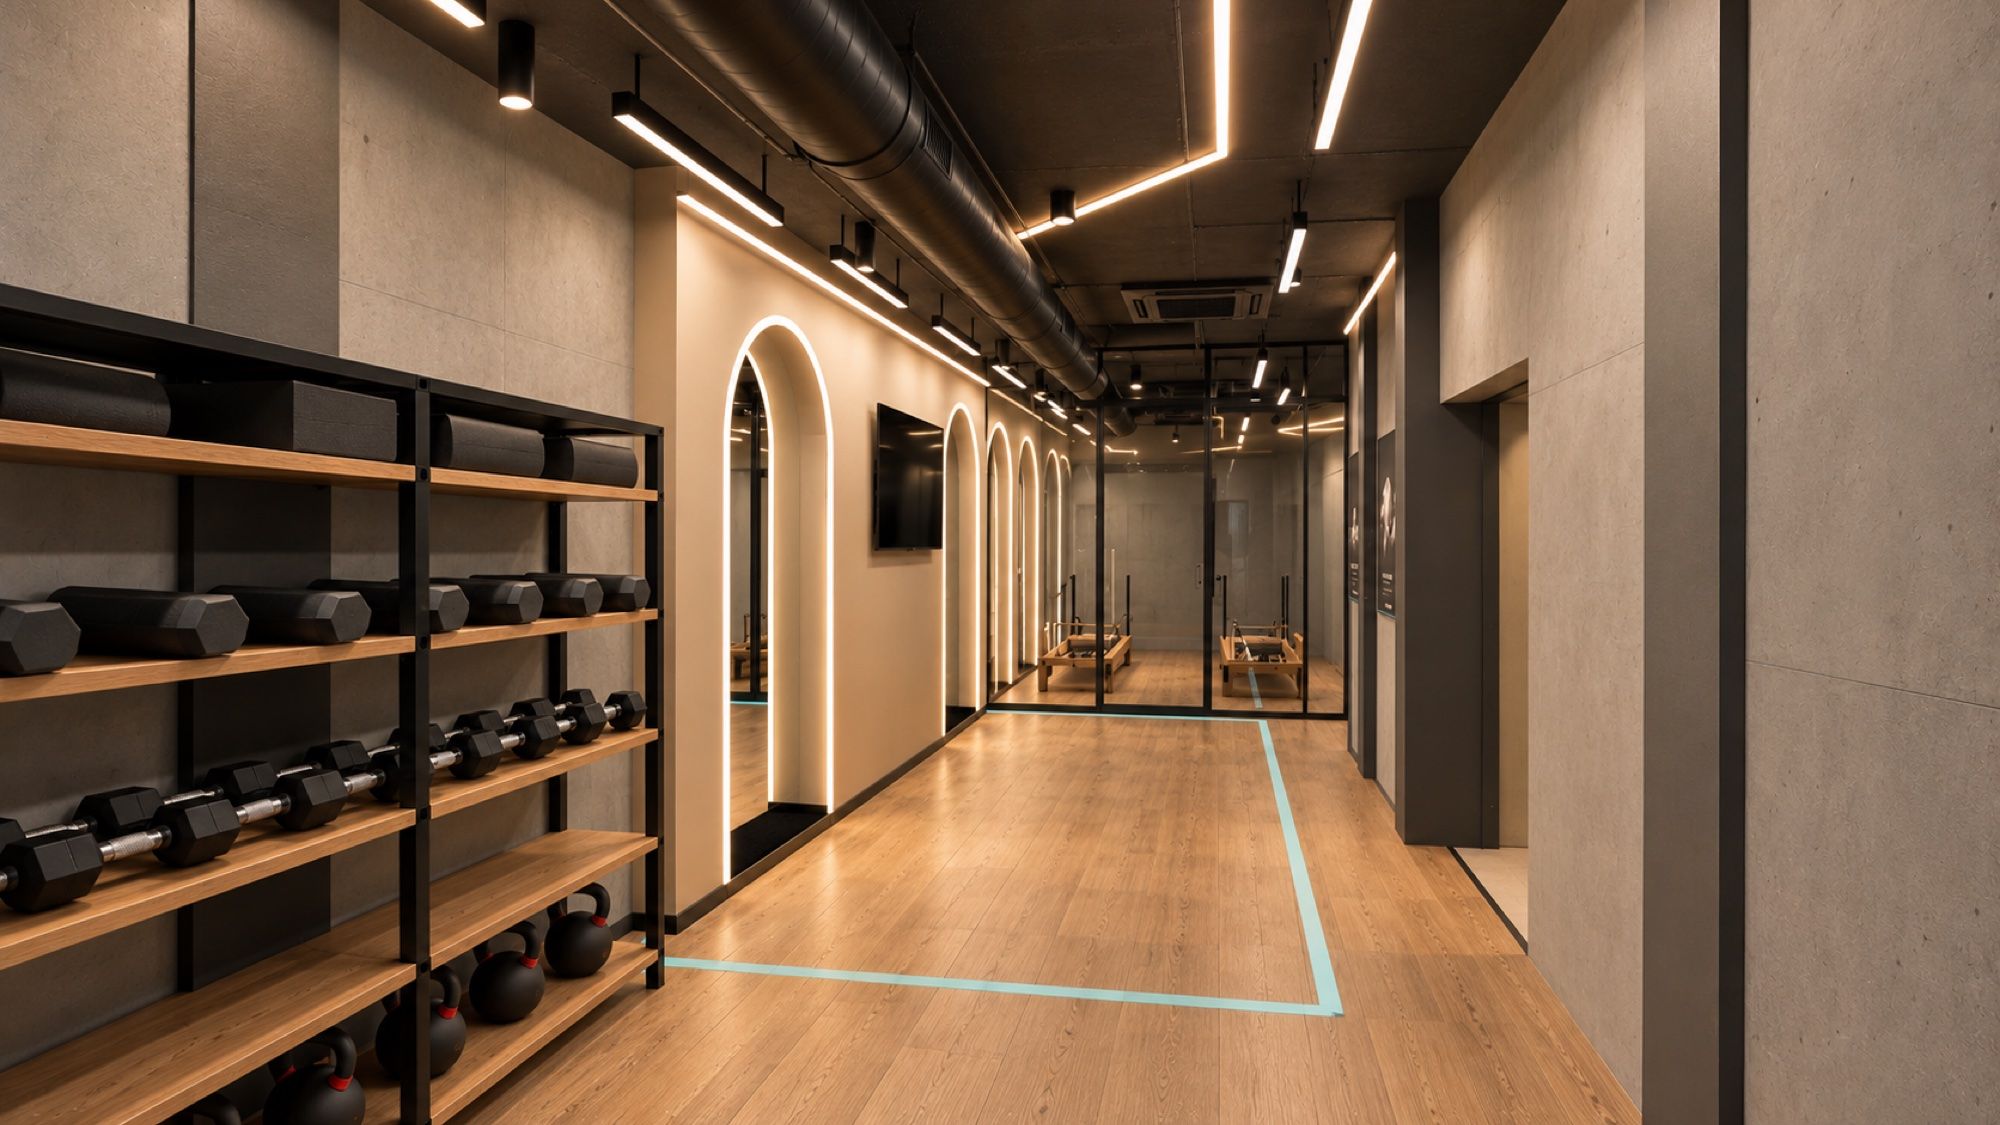
1.04
Studio hall
Oak floor, four arched mirrors, a 65-inch screen and an open rack of mats, dumbbells, medicine balls and kettlebells. Dance cardio and group classes.
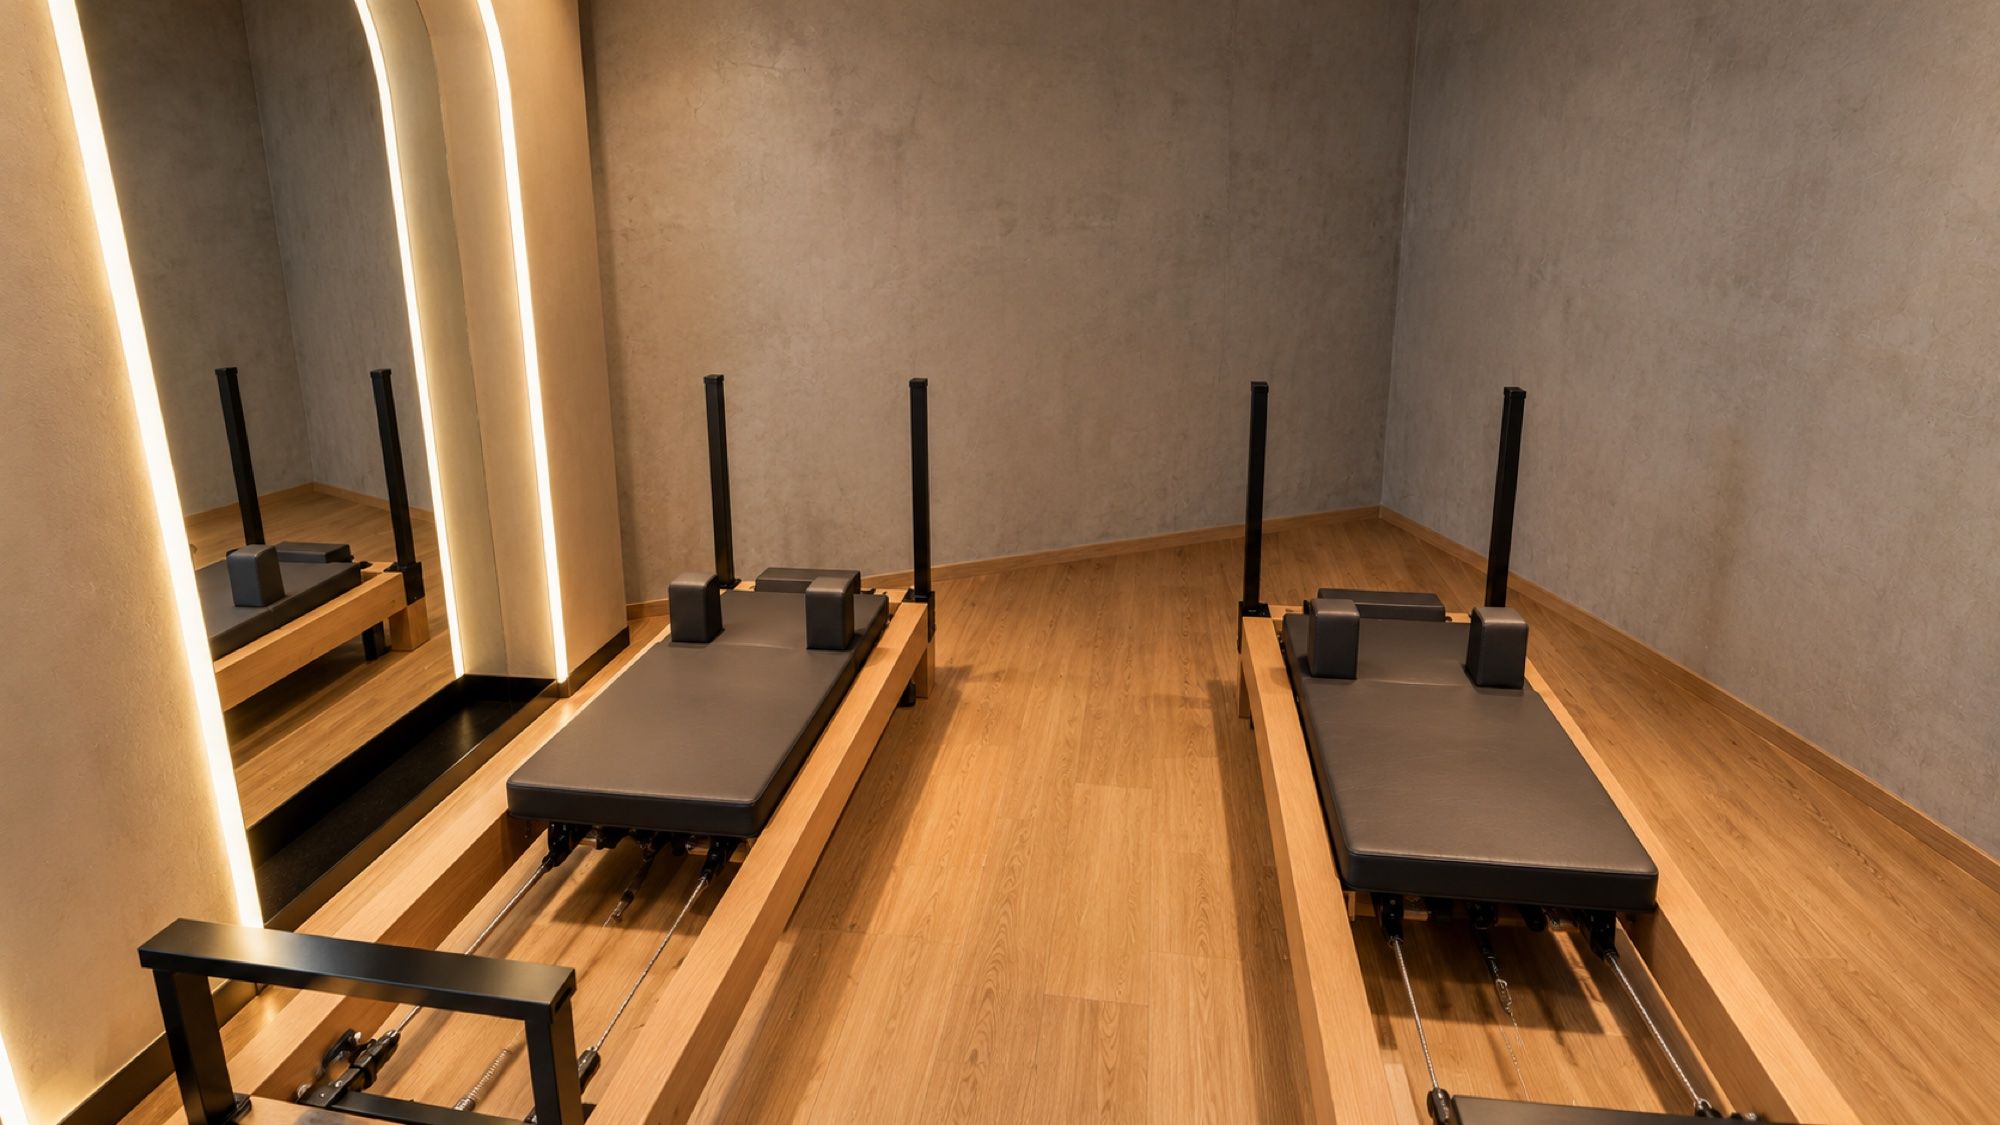
1.05
Pilates room
Two reformers behind tinted glass: calm, private and full of light.
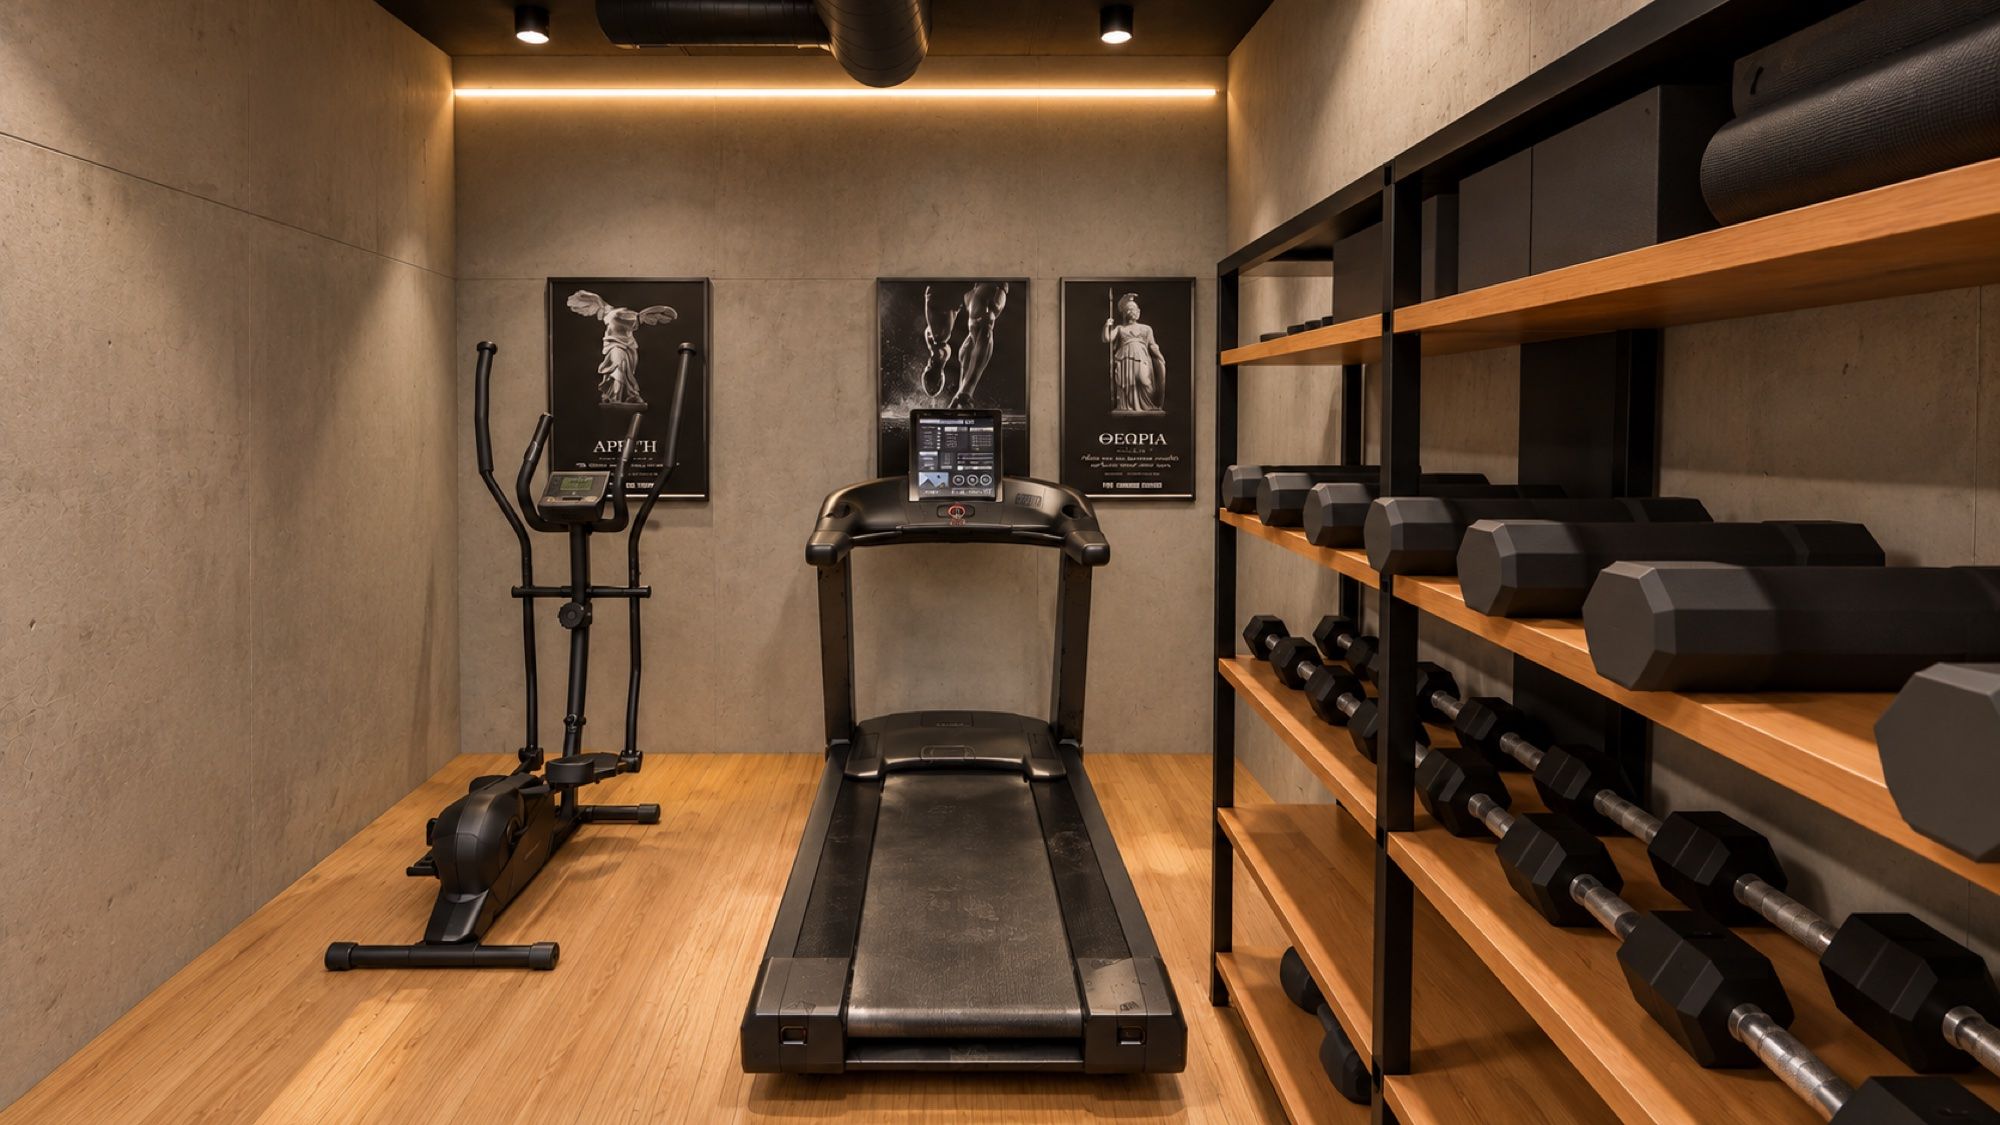
1.06
Cardio corner
A Jerai treadmill and an elliptical, facing framed Greek posters.
Floor 2
Training Floor
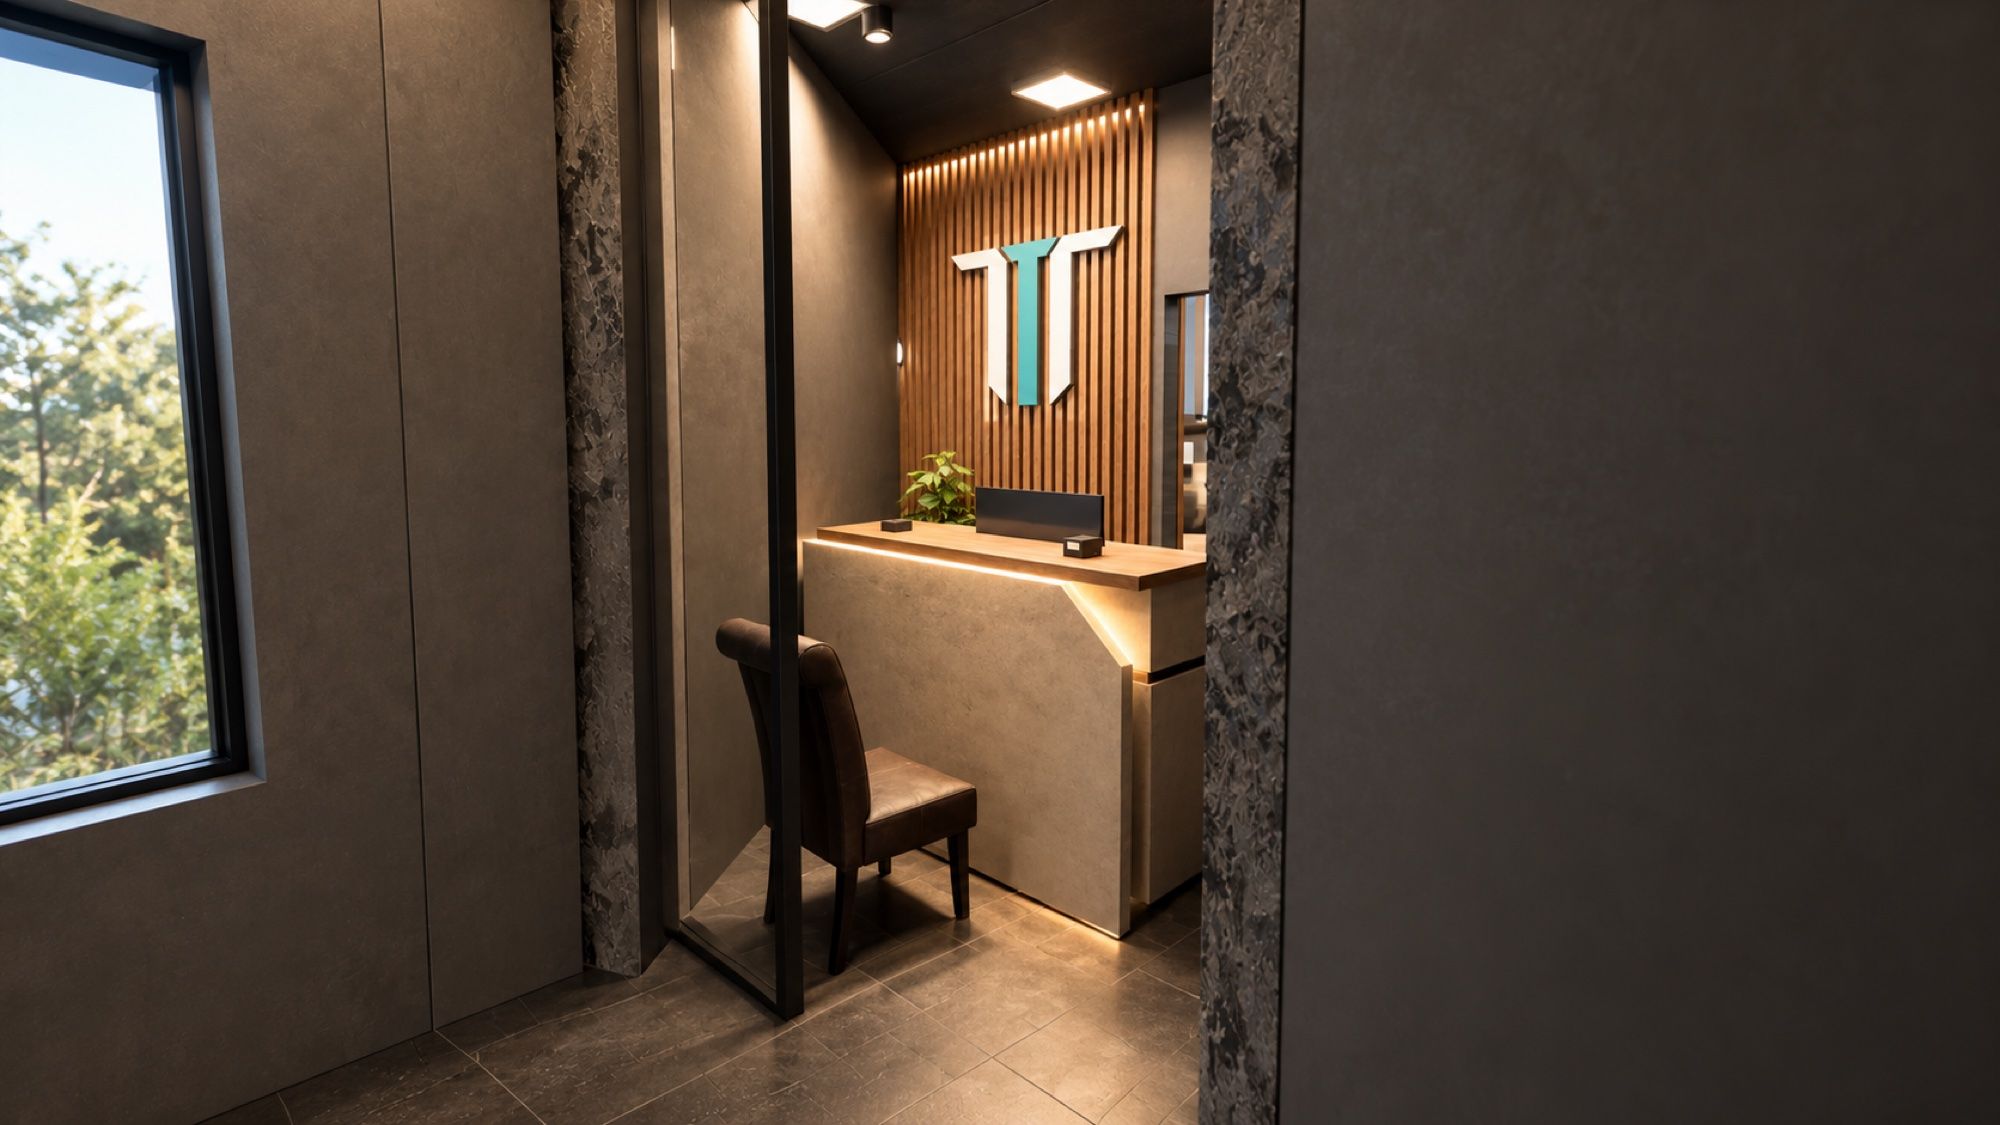
2.01
Reception
Sand counter with an oak top, an oak slat wall and the lit T3 mark. A biometric glass door opens onto the floor.
2.02
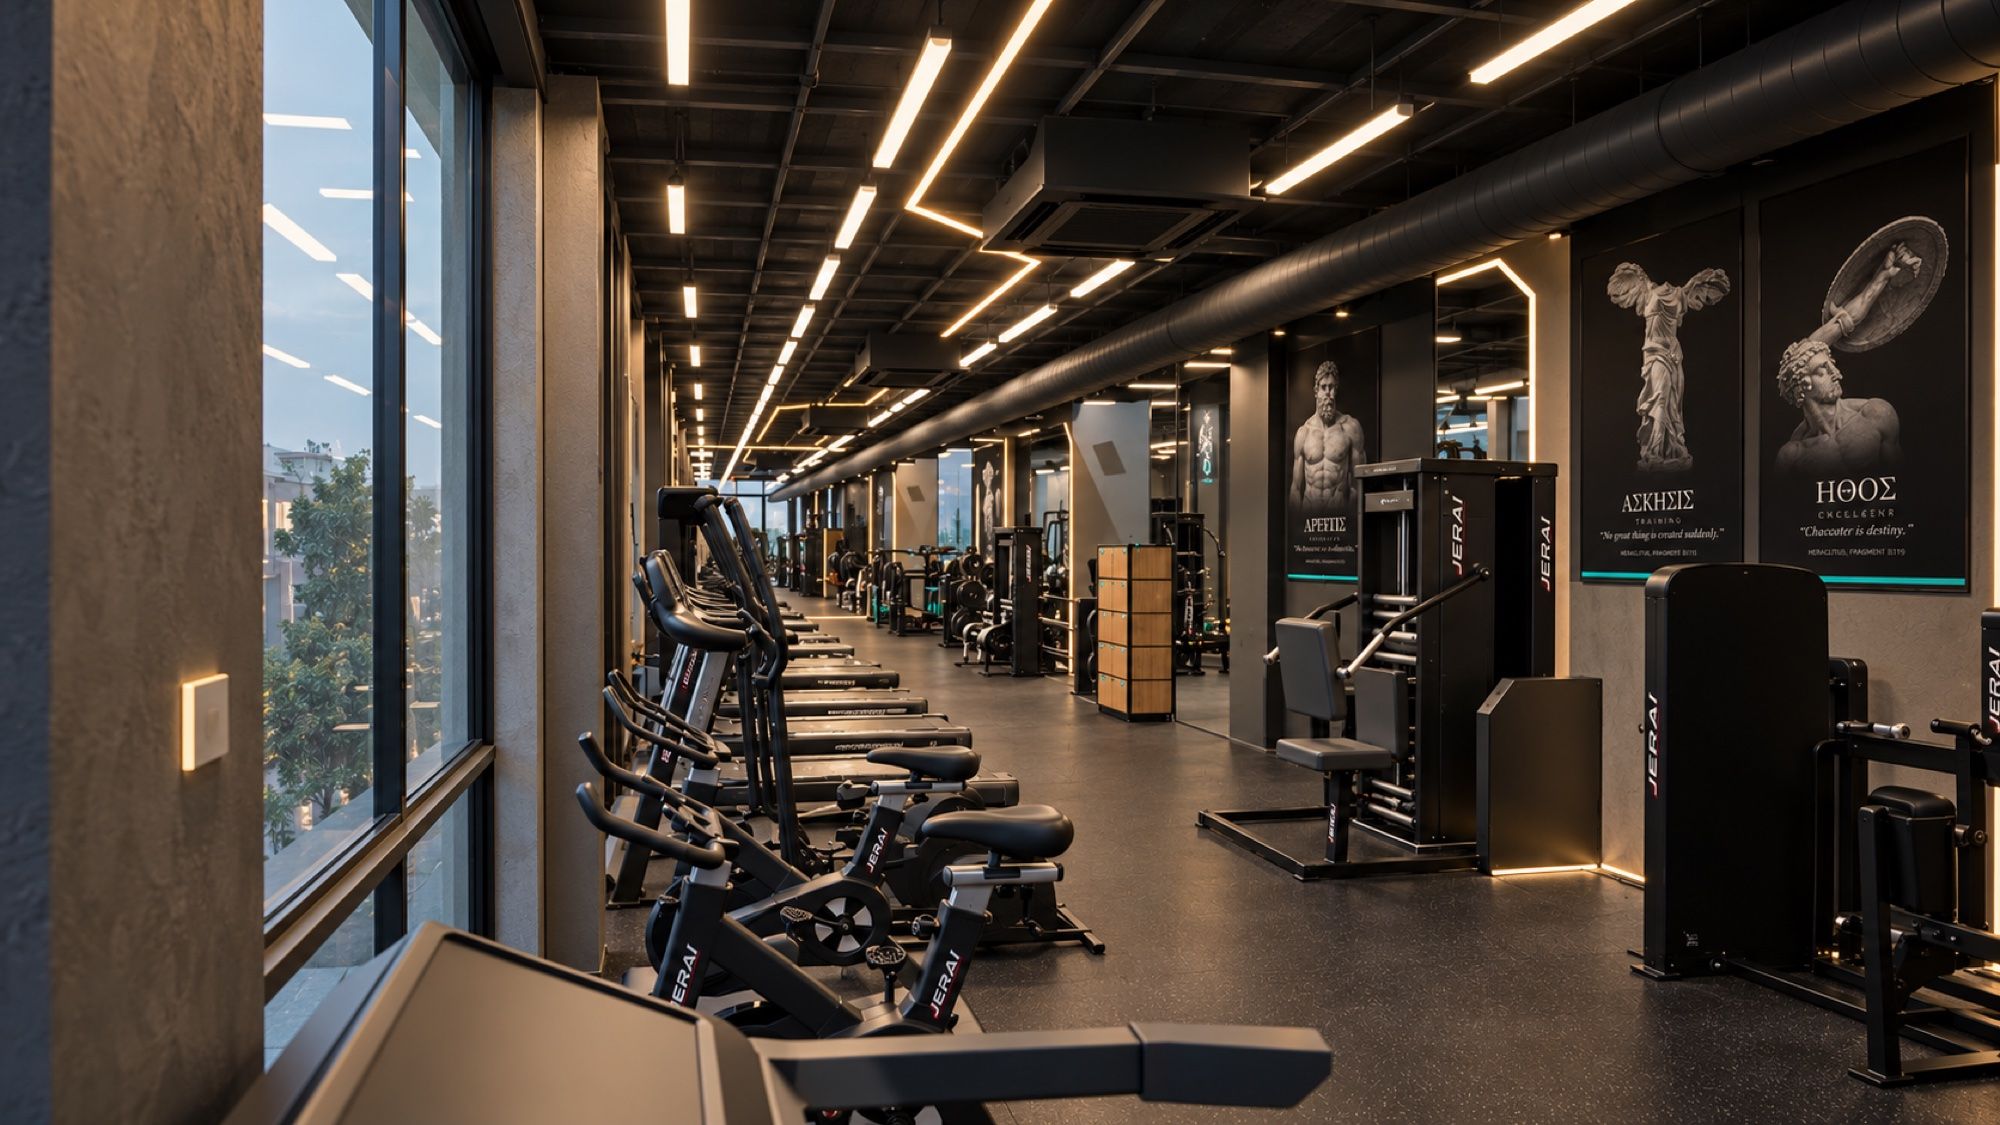
Cardio lane
Full-height windows to the street, with spin bikes, ellipticals and treadmills.
2.03
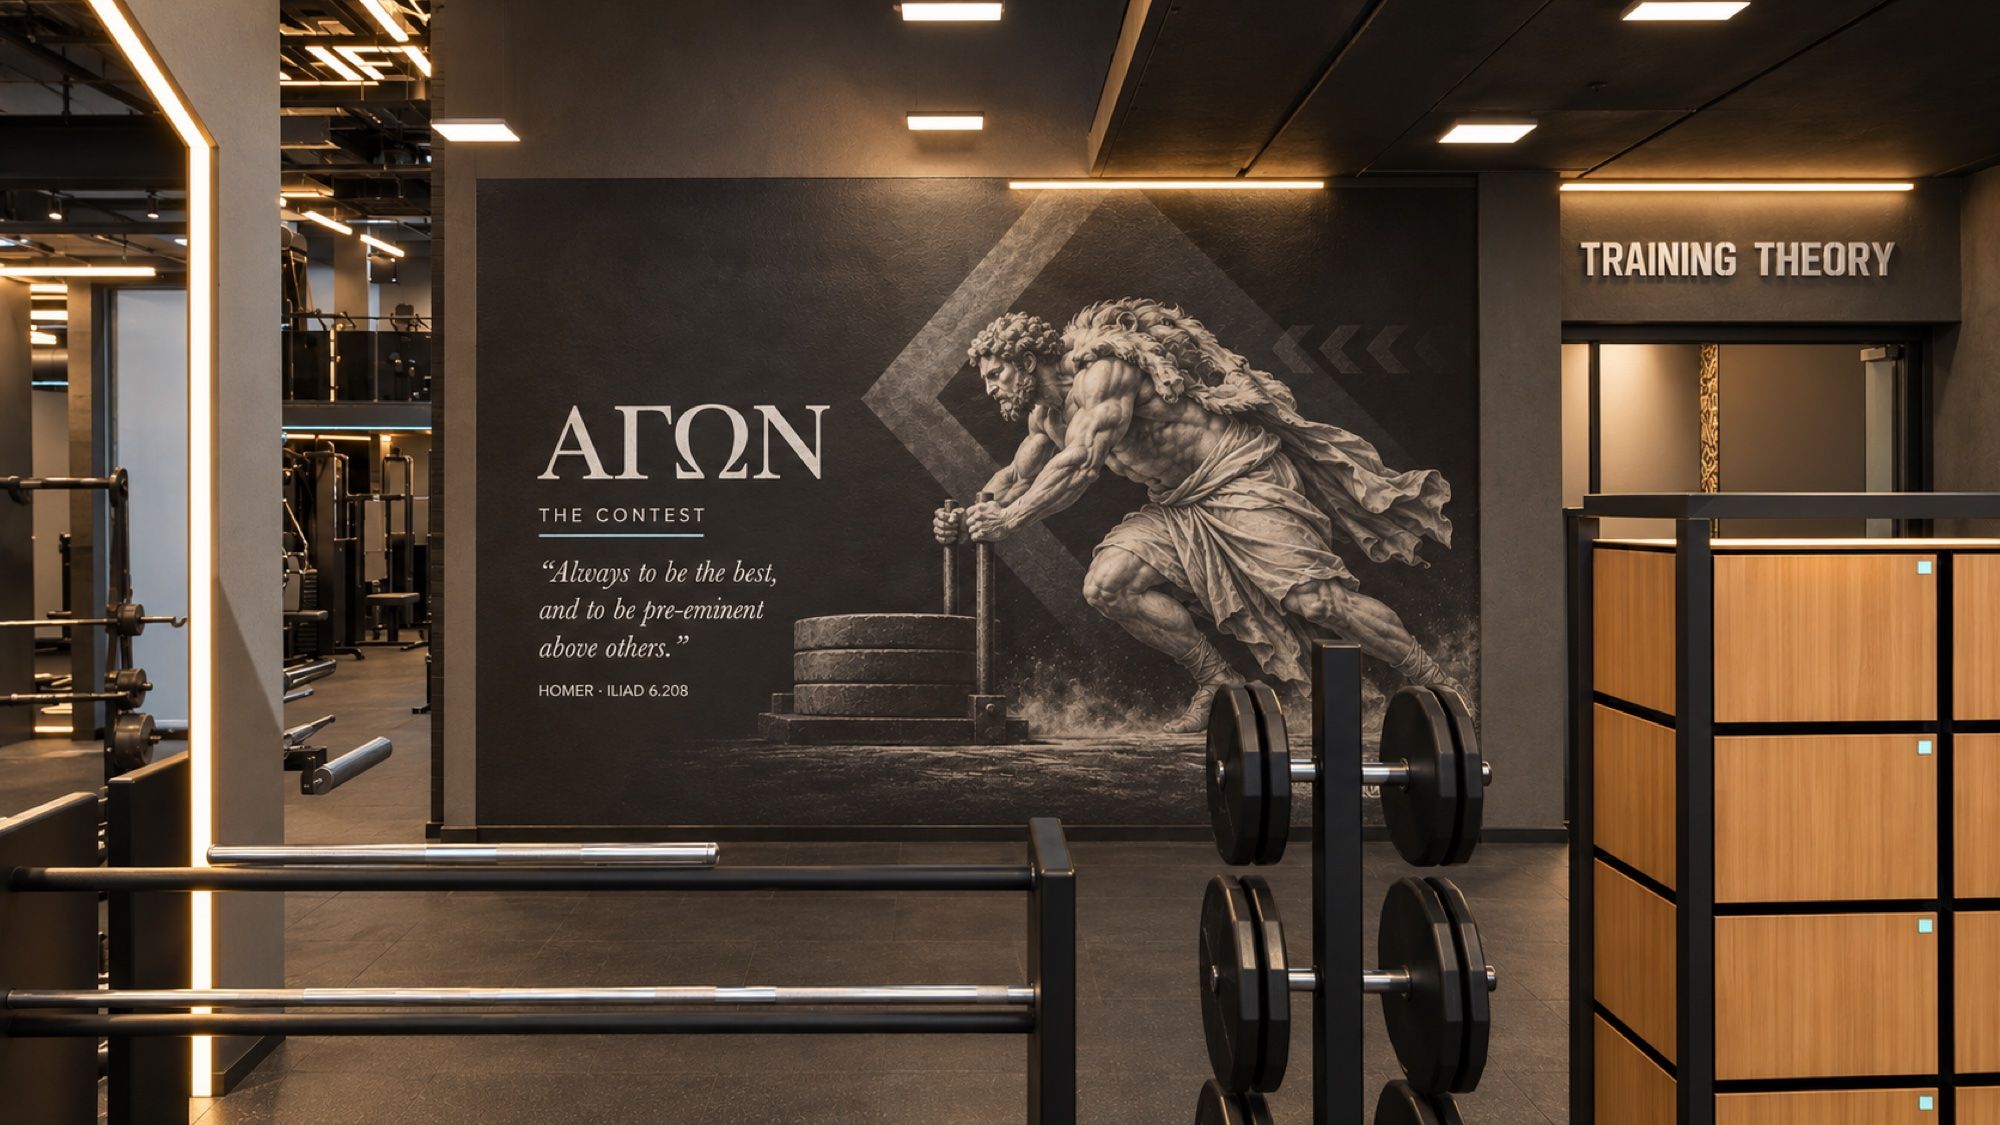
Strength lane
Power rack, bumper plates, Smith machine, leg press, functional trainer, benches and dumbbells, under the ΑΓΩΝ mural.
2.04
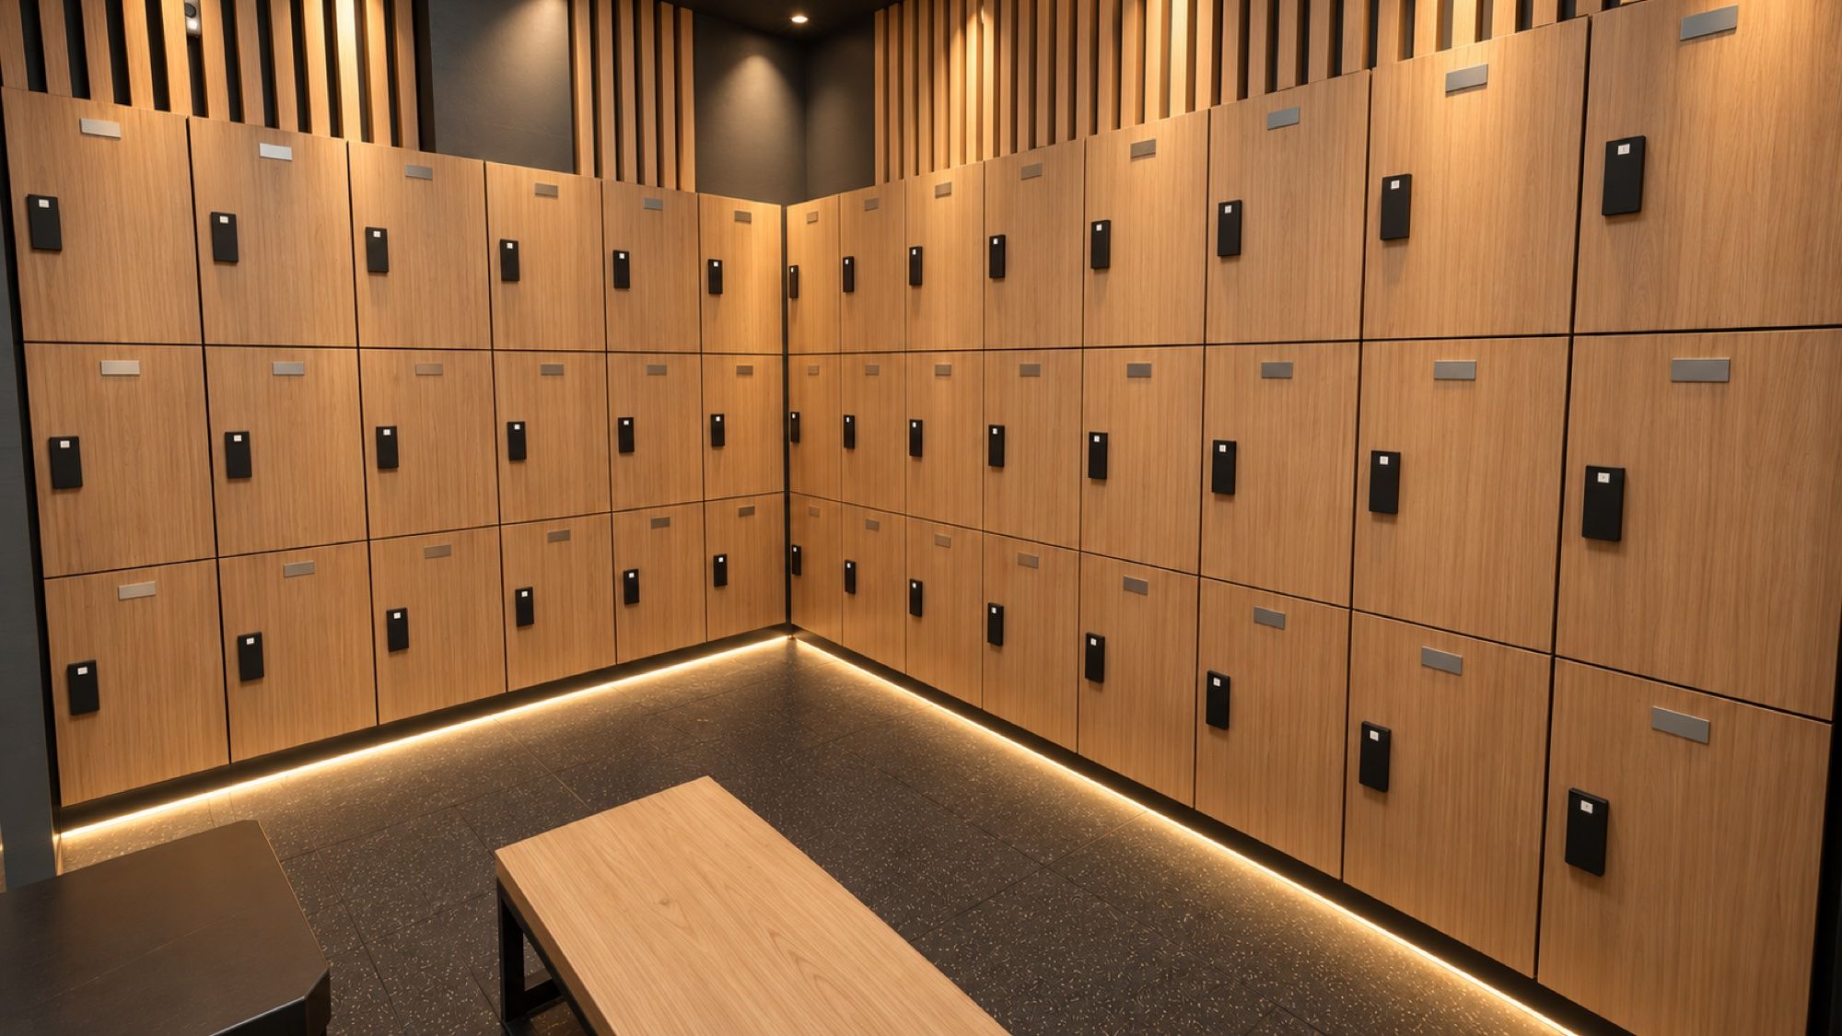
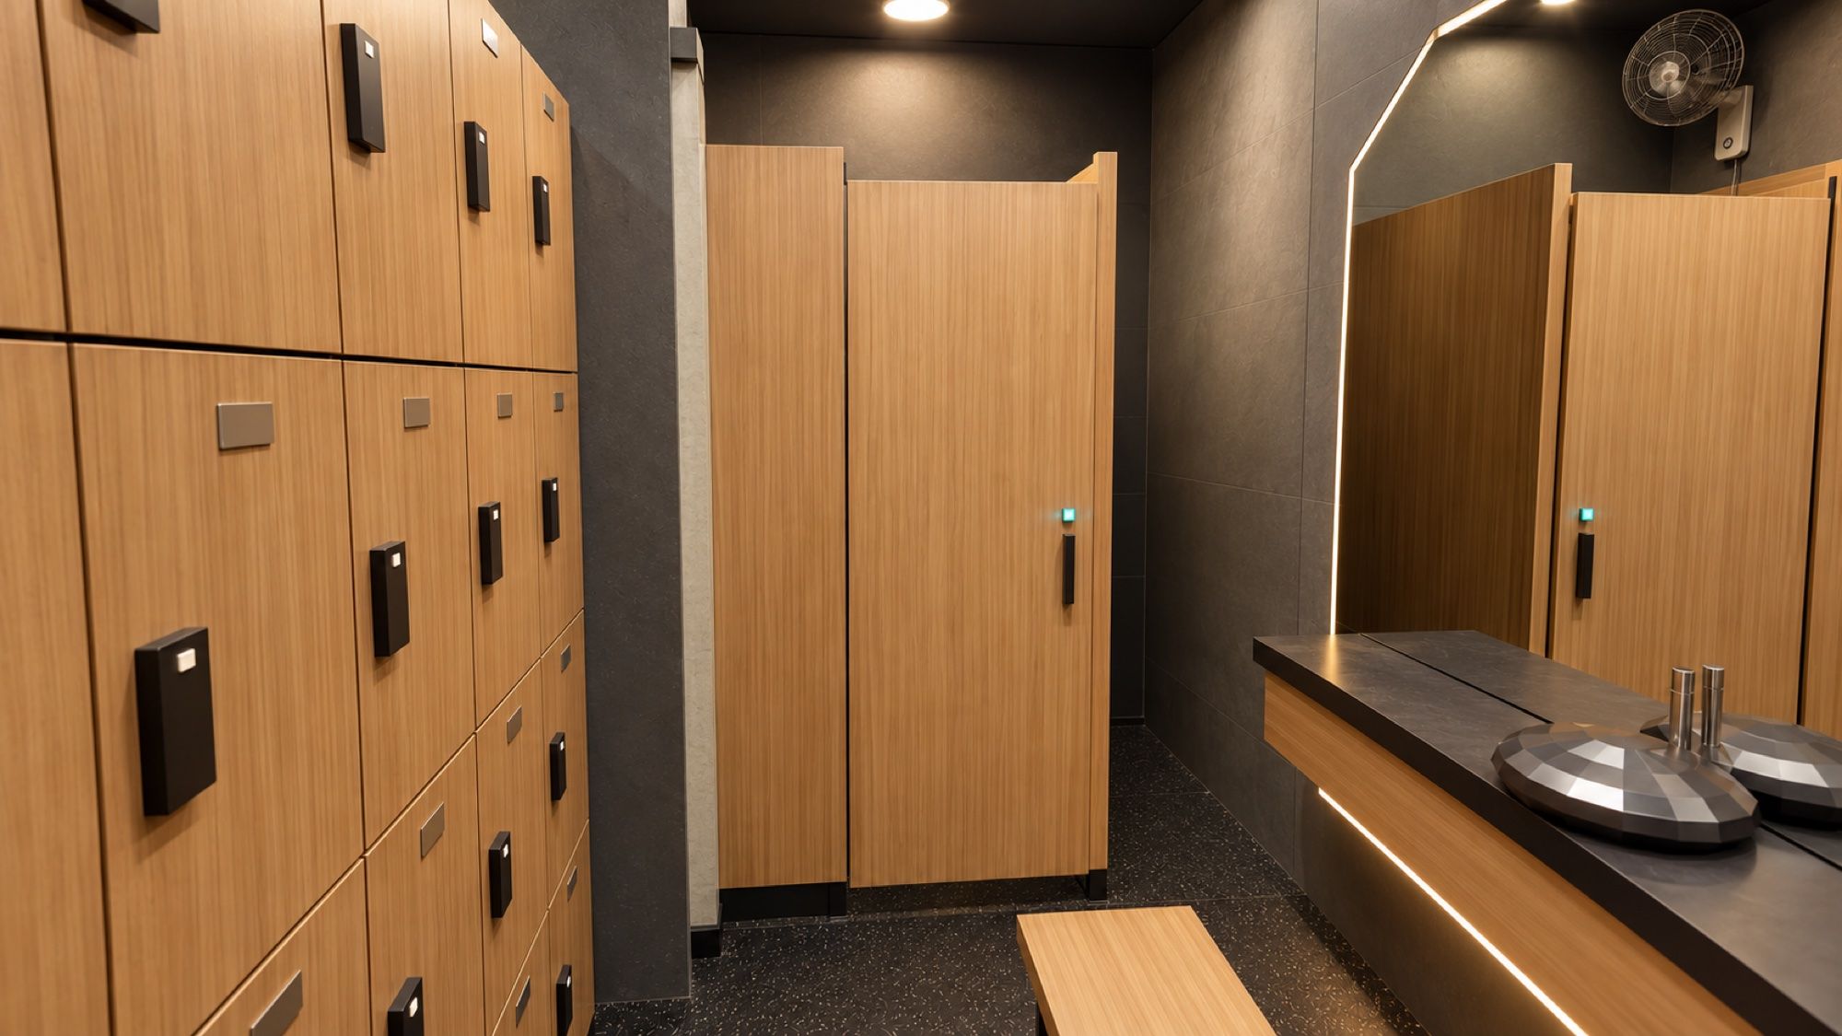
Men's changing room
Oak lockers, a bench, a backlit mirror, a black-stone vanity and a private cubicle.
2.05
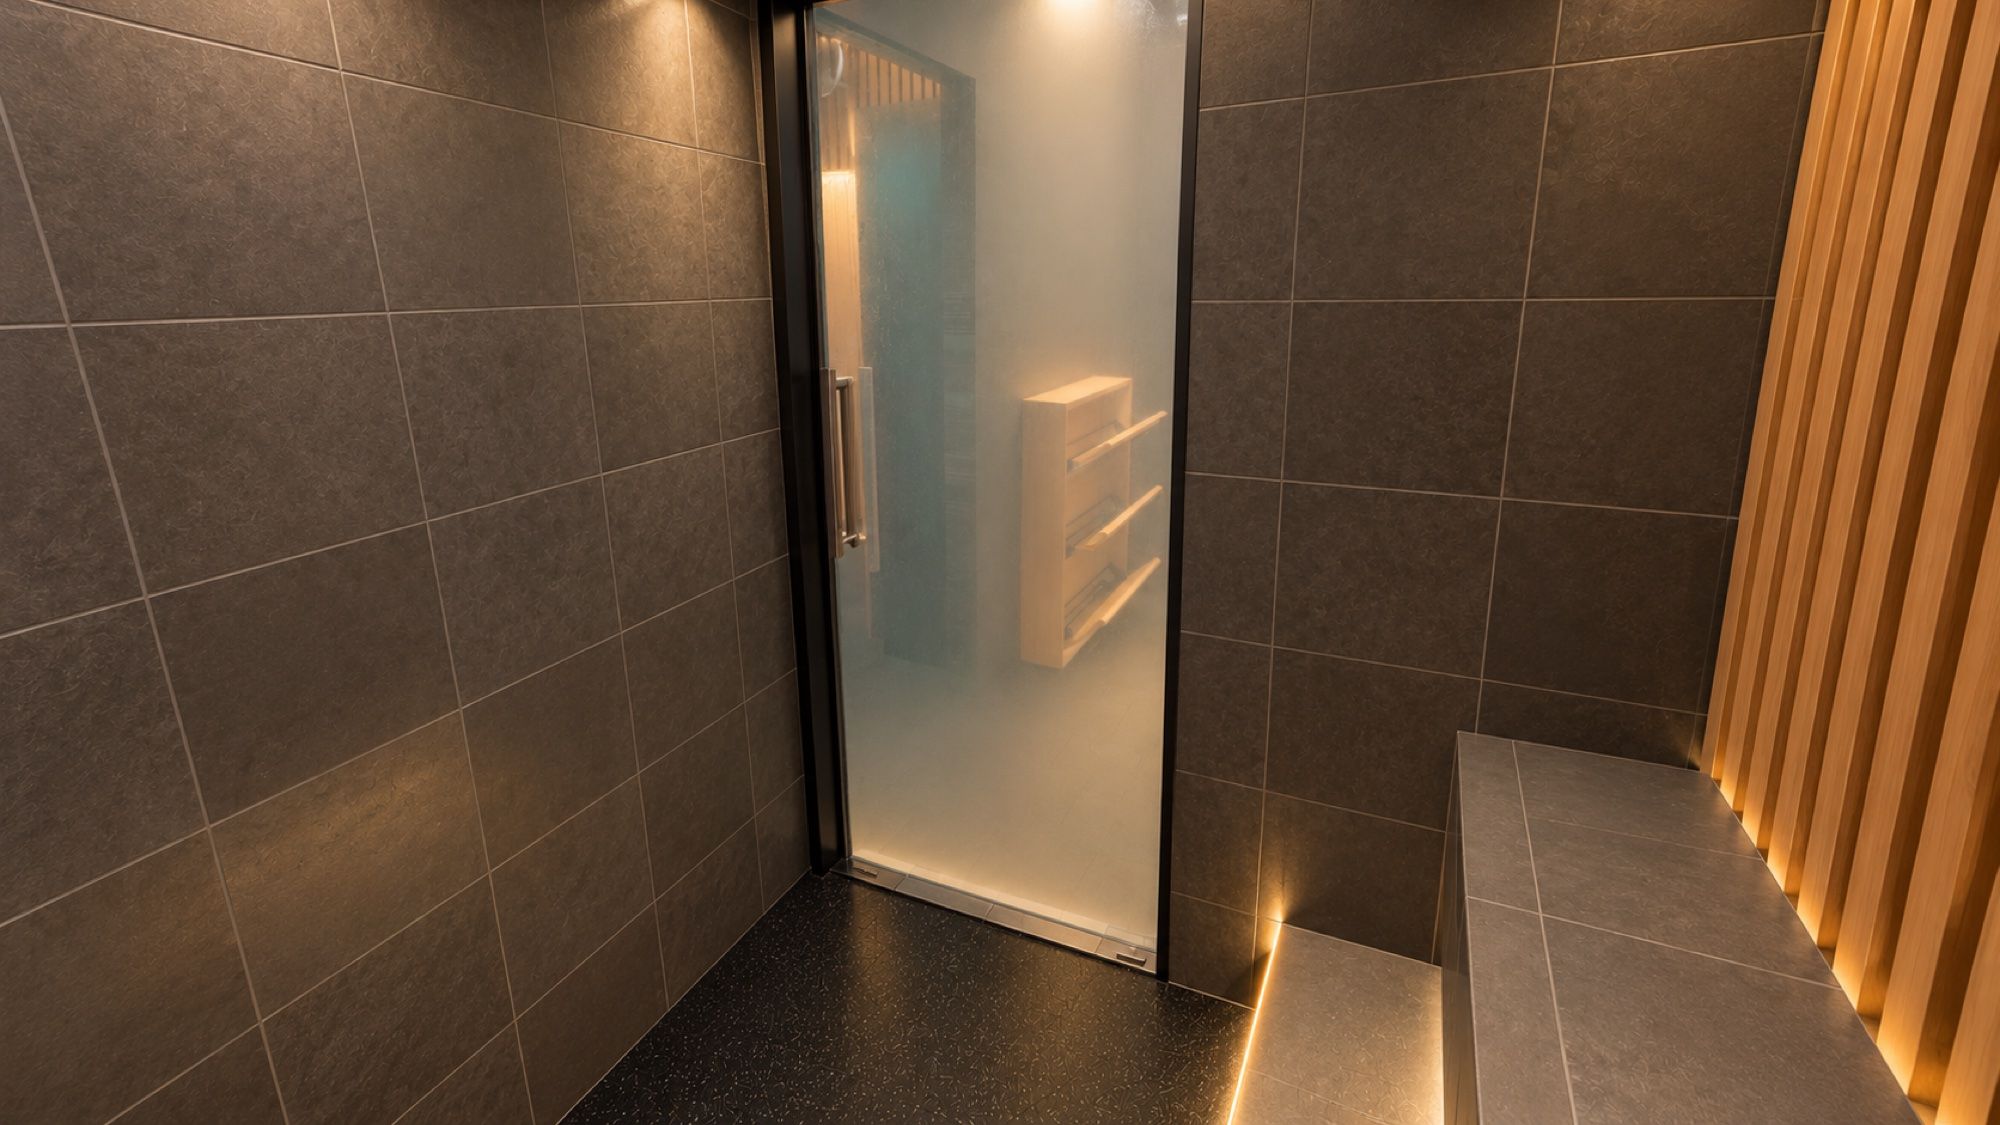
Steam room
Tiled benches at two heights, an oak slat wall and a frosted glass door.
2.06
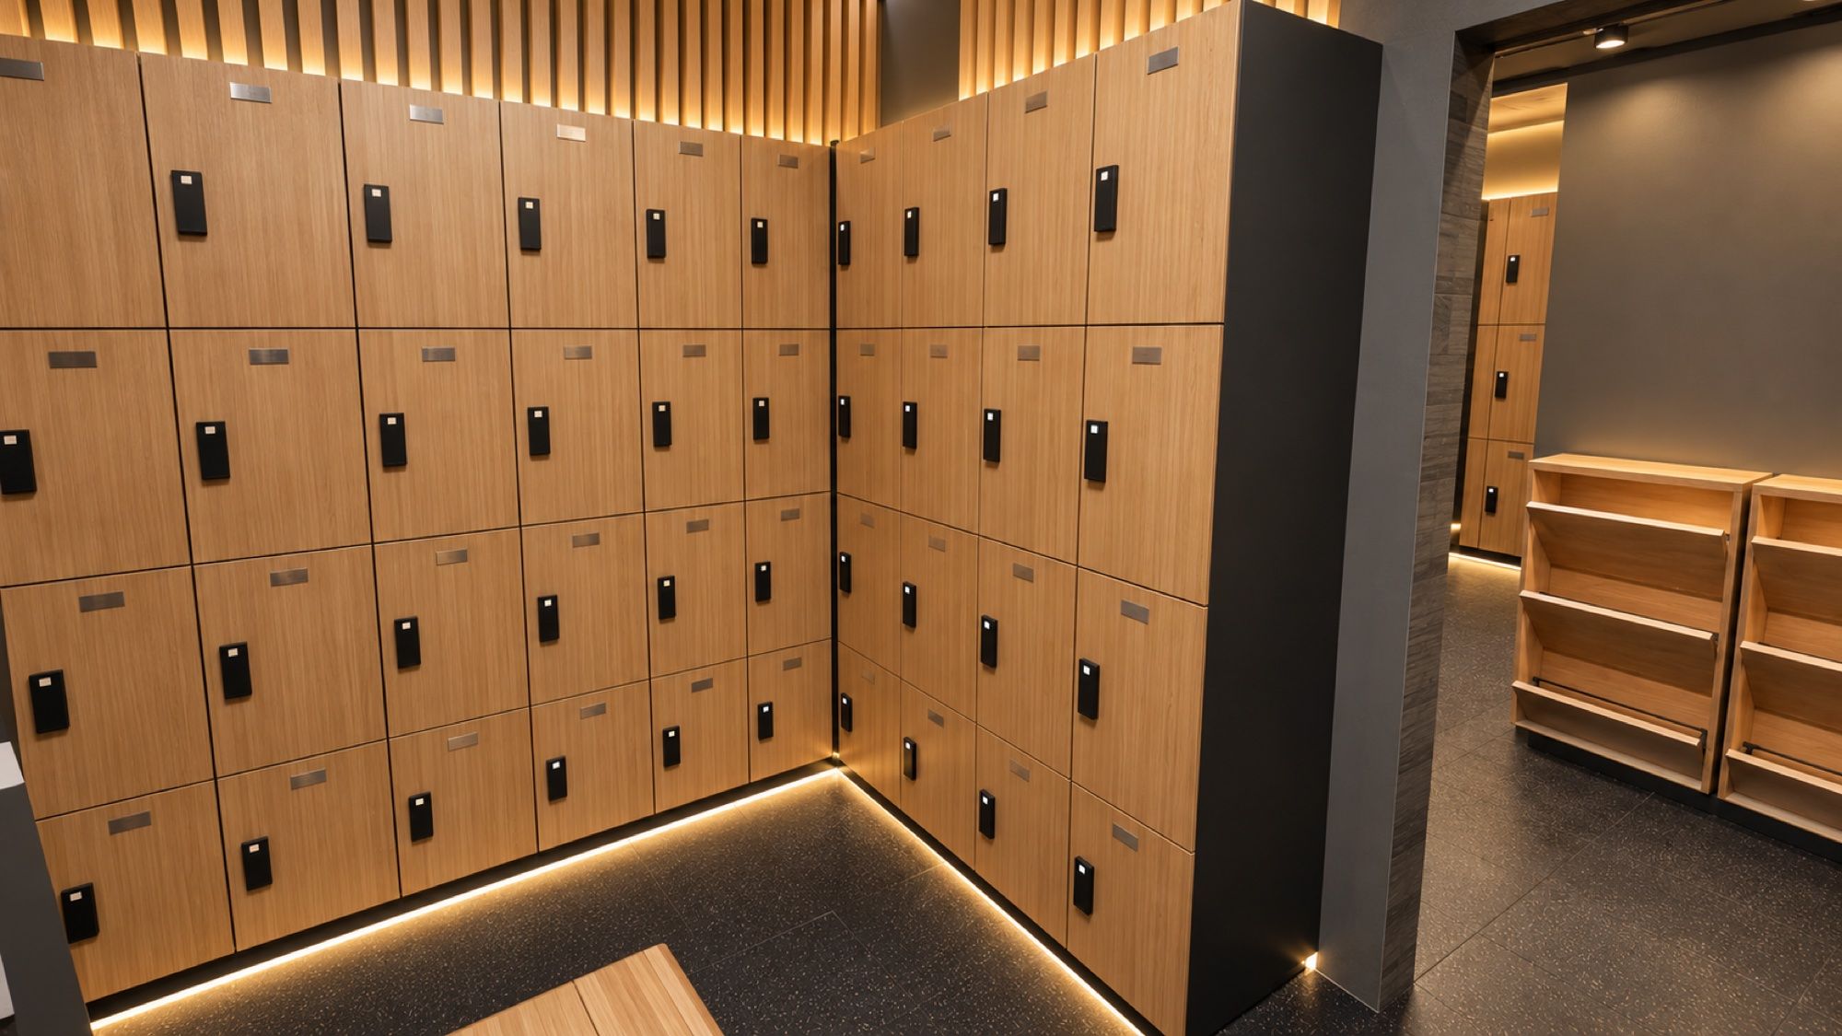
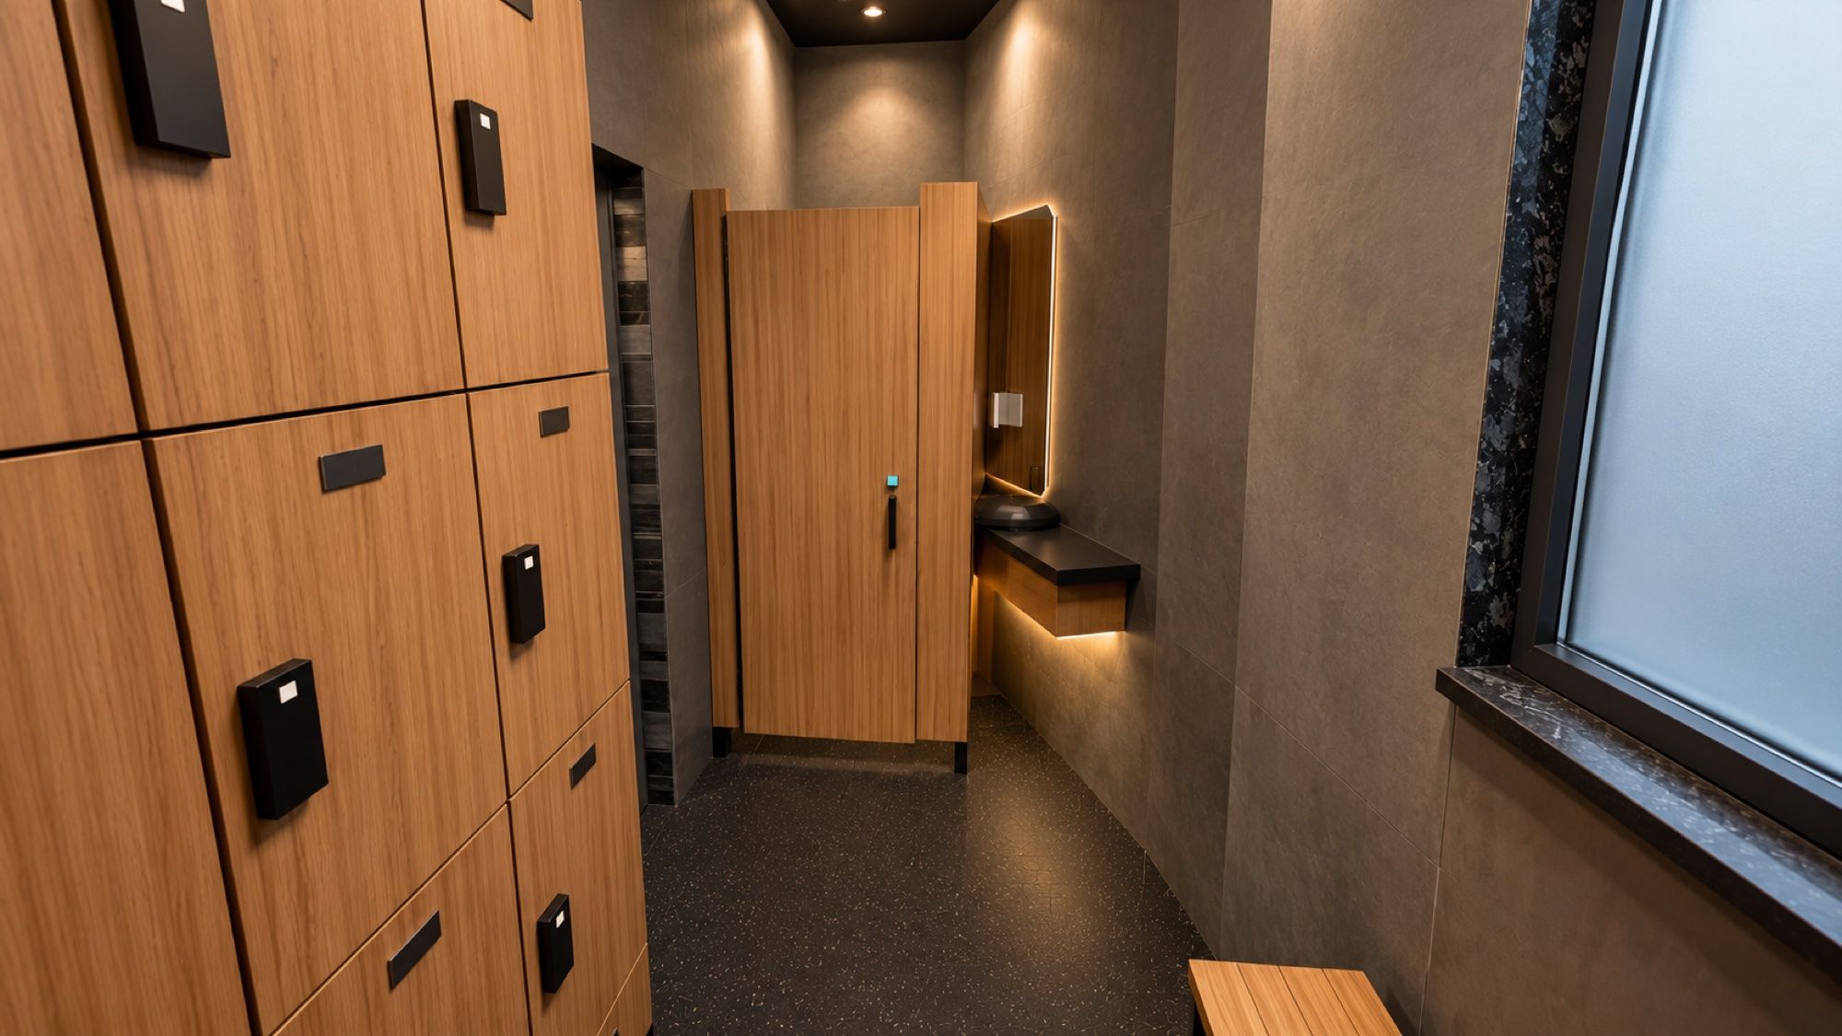
Women's changing room
Oak lockers, a bench, a full-width mirror, frosted windows and a private cubicle.
2.07
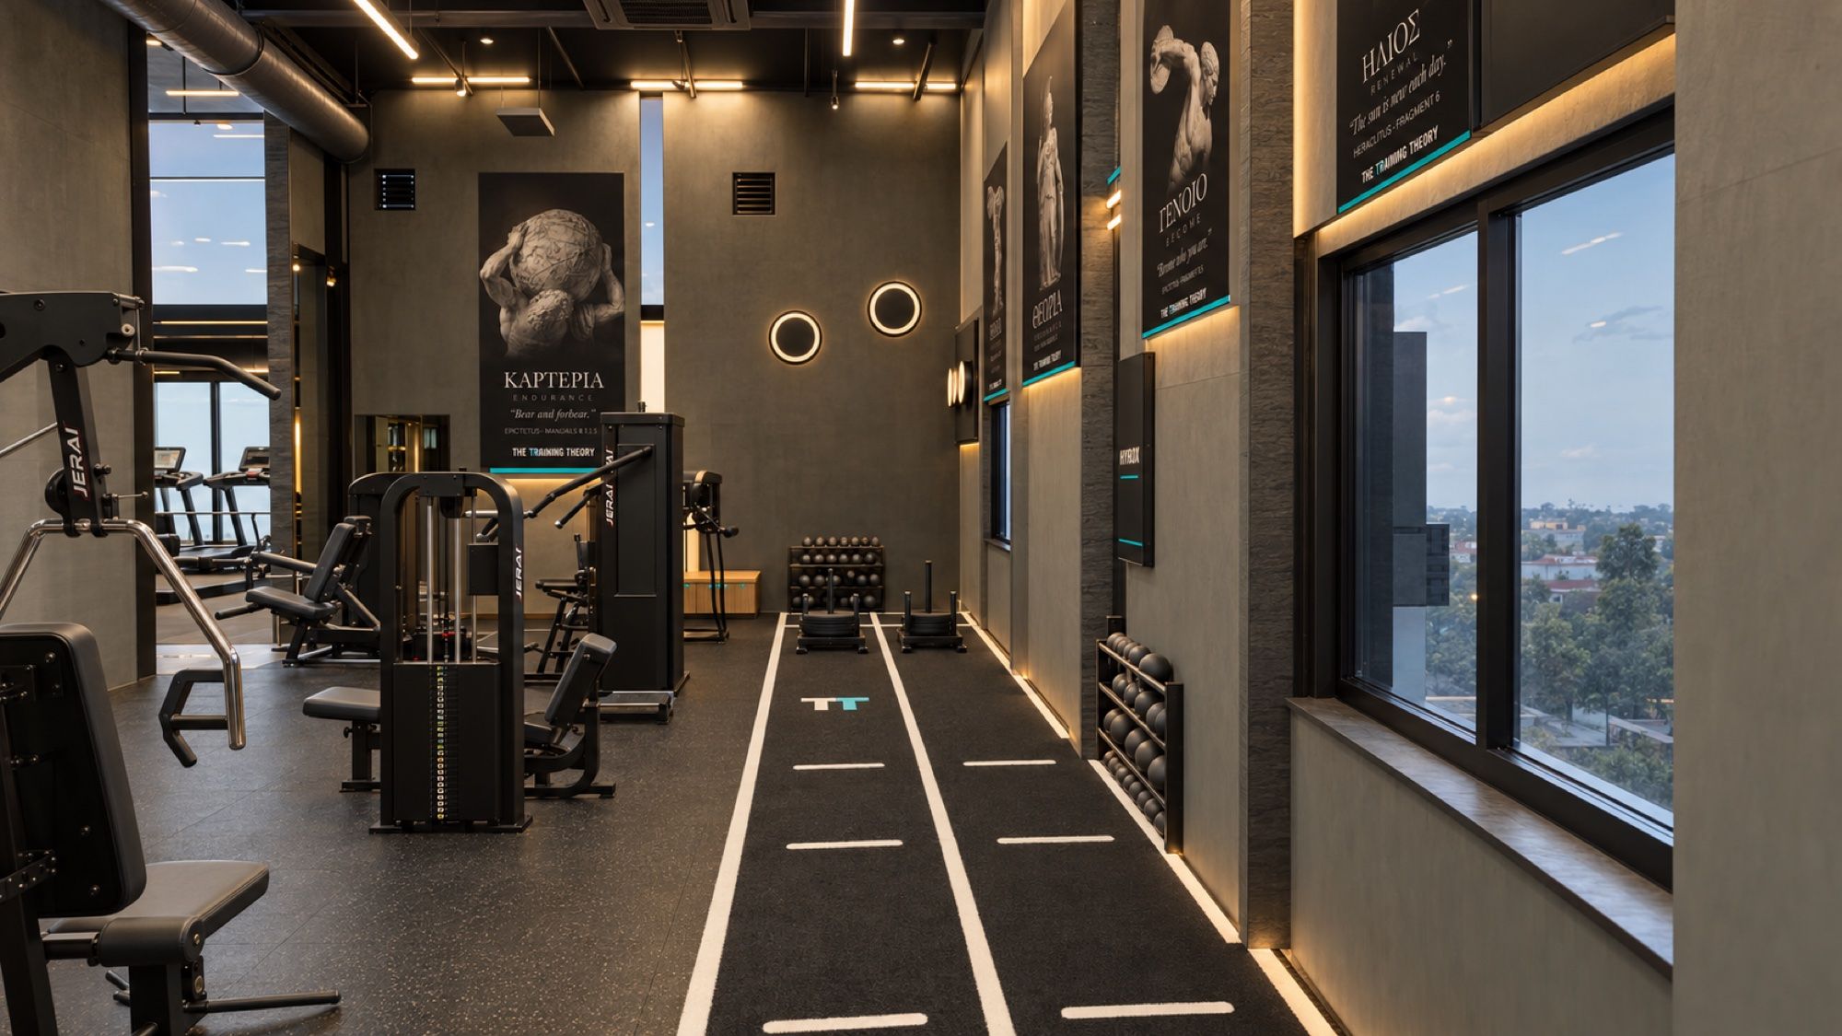
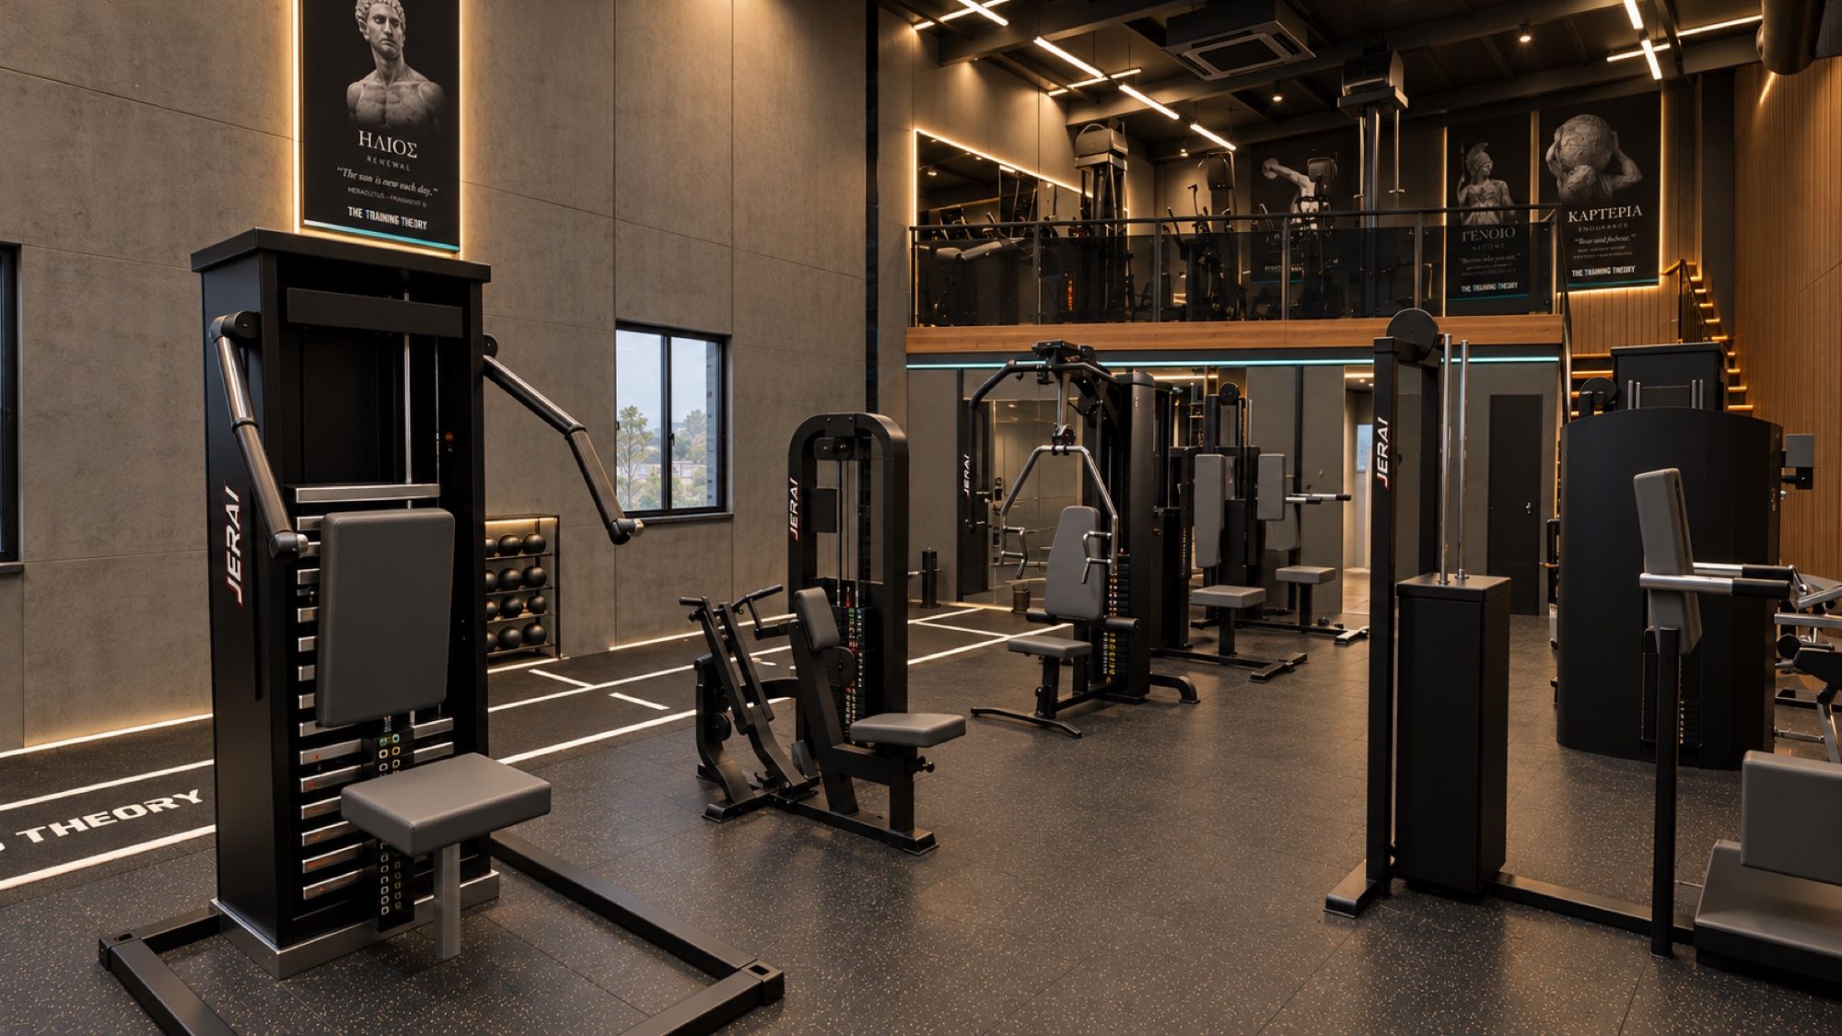
Strength hall
Double-height hall under an 18-foot steel roof, with Jerai machines and the Greek gallery.
2.08
HYROX hall
Two lanes of black turf with push sleds, wall-ball targets and the T3 wordmark set into the turf.
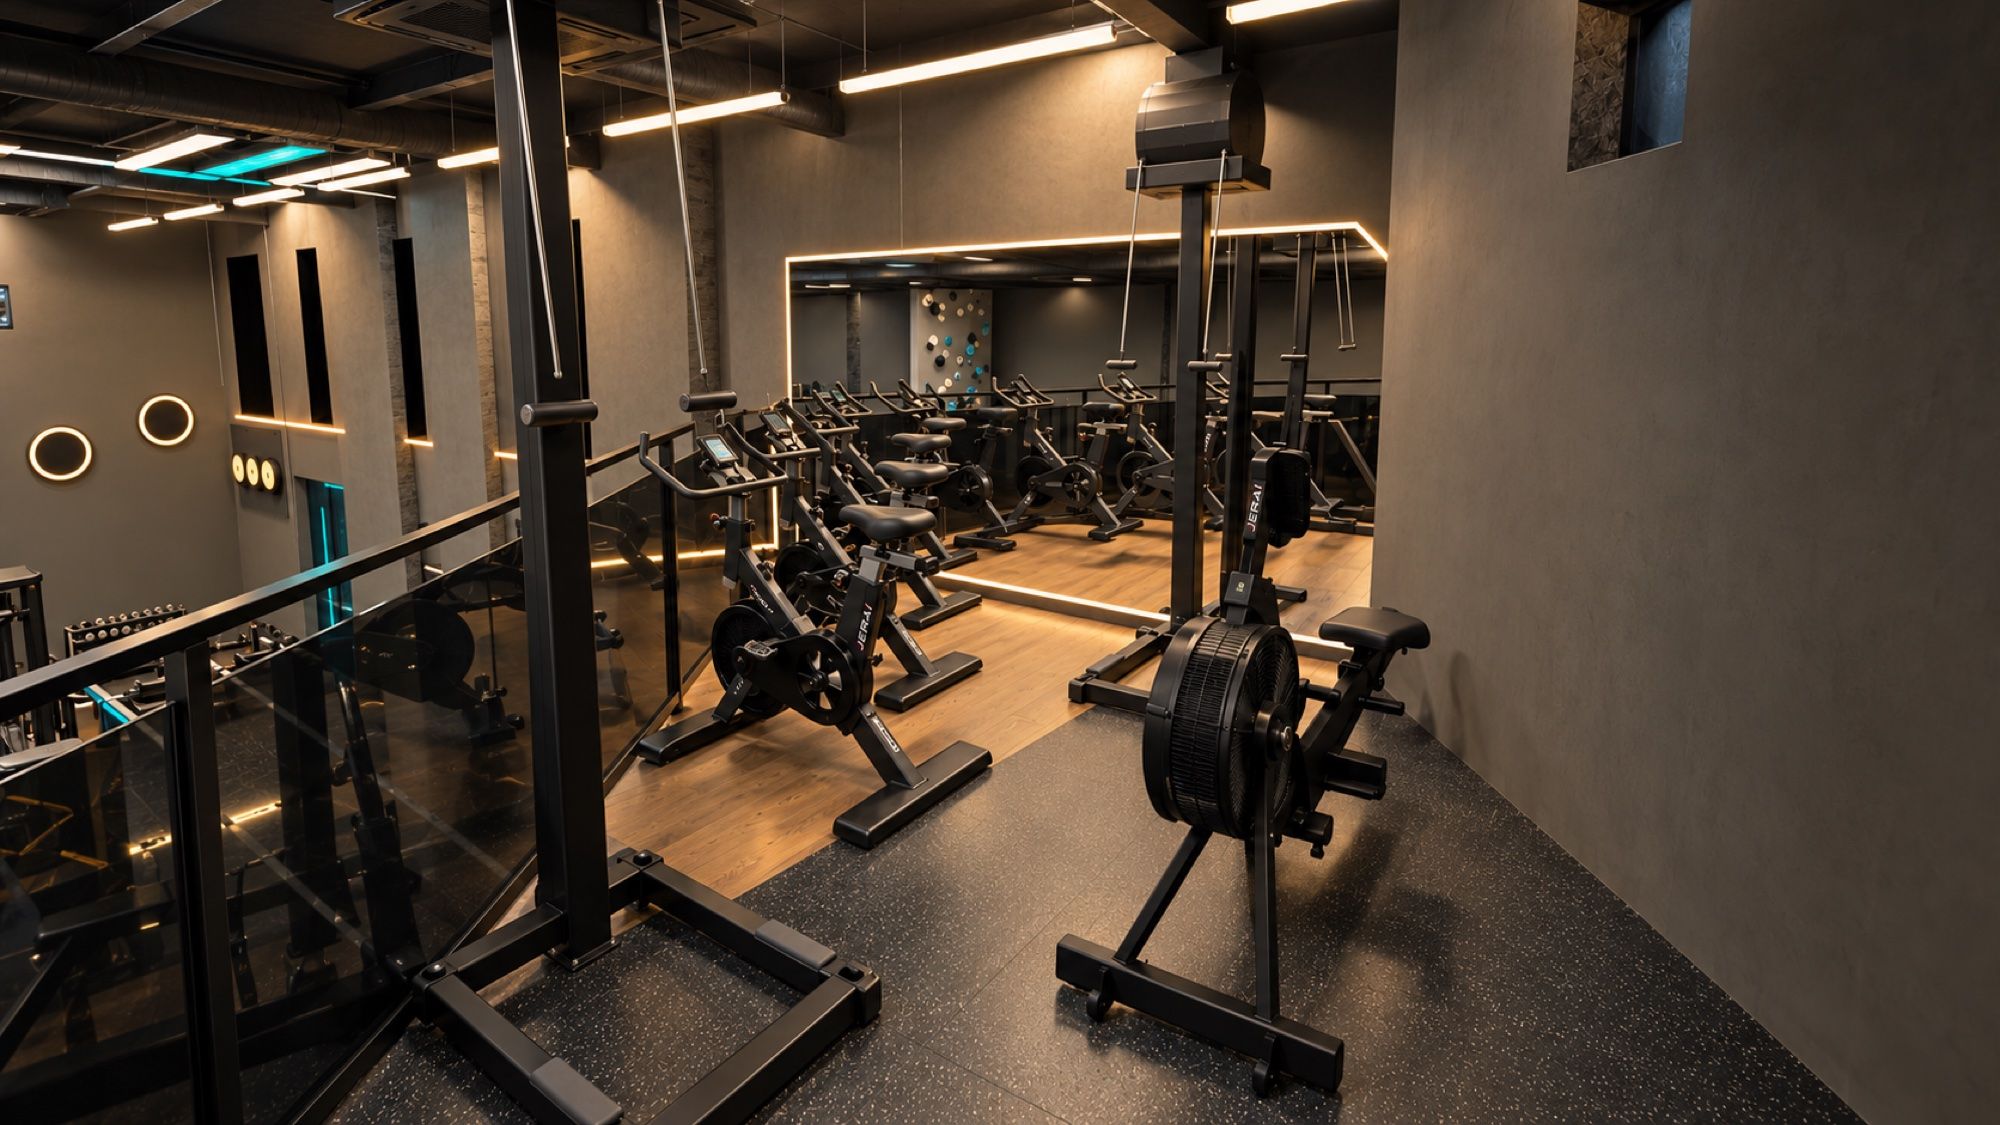
2.09
HYROX deck
Raised oak deck with spin bikes, an air rower and SkiErgs, looking over the hall.
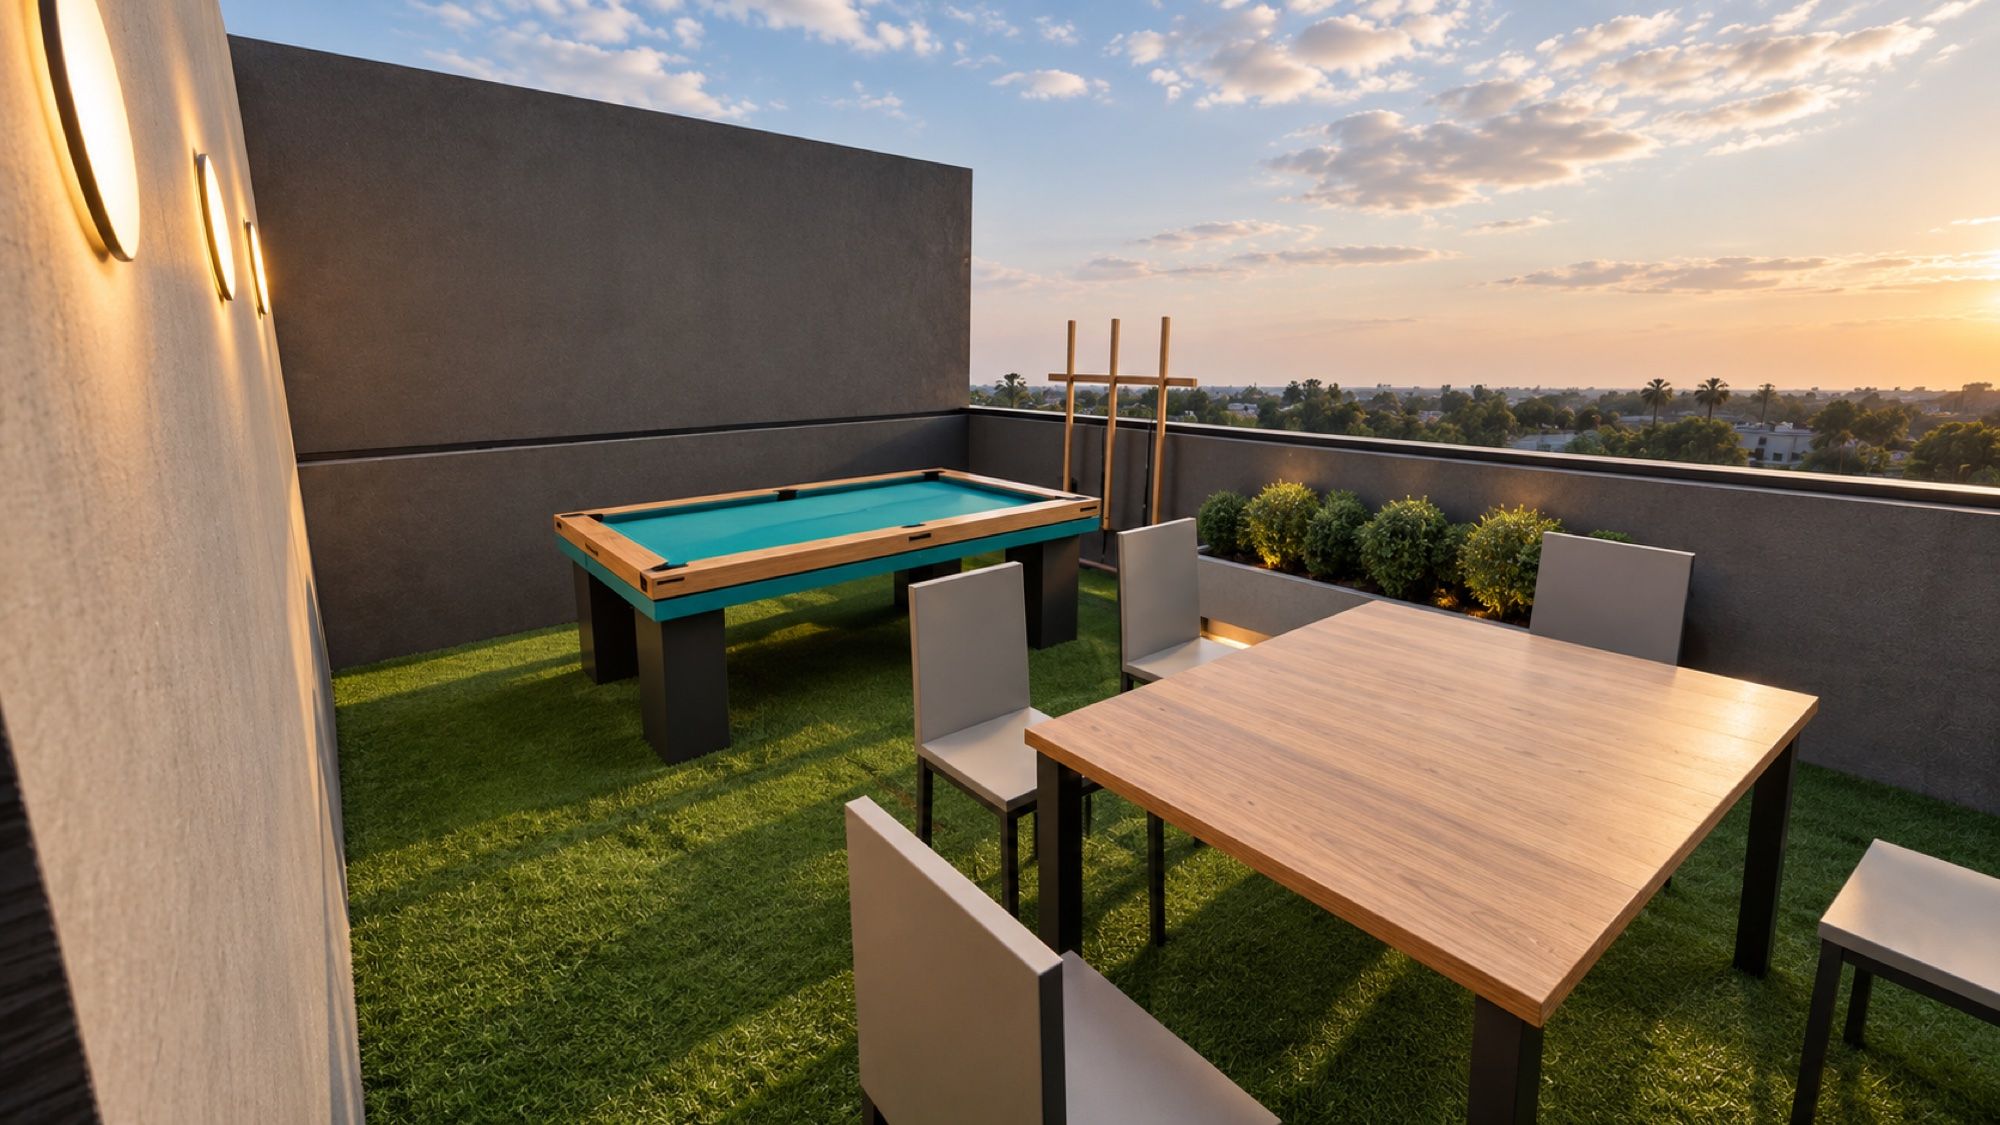
Floor 2, outdoors
The terrace.
Open-air turf, an oak table for six and a pool and table-tennis table. Cool down under the sky.
Come and look around.
Join the founding list and we'll show you around before anyone else.